
Search results for "Hosting parties" in Home Design Ideas

 Maple Ridge Cabinetry
This pass through style Butler's Pantry features a sink, wine storage, mini fridge and a warming drawer.
Butler's Pantries provide extra space and storage, a convenient area for dinner parties and gatherings to store extra food and wine and serving dishes and glasses that will be out of the hustle and bustle of today's open kitchens. Add features like a warming drawer, mini fridge, wine rack, wine glass holders and more to utilize this area fully.

 Carousel Interiors
Dining Room with custom upholstered dining chairs. We were able to use the customers existing table but updated it with the new chairs and the custom area rug. What an intimate space to host a dinner party

 Cure Design Group
Award winning table top/event design by Cure Design Group at annual Food Wine Design event by St Louis Magazine. Incorporated fresh flowers in monochromatic palette as our table runner down the whole length of the table, back to front! Stunning! Burlap added a natural element, birch slabs added height for the candles and crystal. Host and Hostess chairs added another layer of texture.
Find the right local pro for your project
 King Construction Company LLC
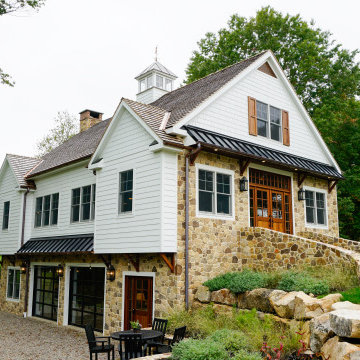
This recently completed bank barn fits perfectly in its surroundings. The interior has been finished off to be a party barn for entertaining and hosting overnight guests. Or simply to be enjoyed by guests taking a break from swimming.
We can build whatever you can think of! The possibilities are endless when you partner with a custom barn builder like King Construction.

 Grand Home Solutions, Inc
This room now is multi-functional, With the full kitchen and seating area, it's a great place to host birthday parties and other gatherings. The room also gets lots of use by the owner's son, who uses it as a play area. The cabinet and shelf unit houses toys and games,.

 Signature Kitchen & Bath Design Inc.
This open floor plan, bright and airy kitchen was made for hosting parties. An adjacent bar area really ties the small space together, with plenty of room for storing your favorite wines and spirits.
Photos By Mike Kaskel

 CaliScape Landscape Services
This homeowner was looking for a sophisticated yet functional outdoor space. We sought to keep the space organic but also clean and contemporary. The faux concrete containers give the space edge while the succulents and drought tolerant foliage add a natural feel. The homeowners also wanted to make sure their outdoor design incorporated drought-resistant features. We forwent grass for a cleaner natural stone patio throughout the entire yard making it a perfect space to host outdoor dinner parties in the summer!
 Housing First Minnesota
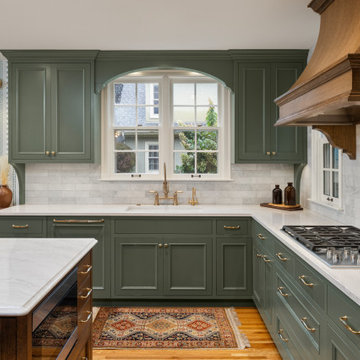
Color-filled kitchen featuring dark wood and hand-crafted tile, perfect for hosting parties or family dinners
Kitchen - 1950s kitchen idea in Minneapolis
Kitchen - 1950s kitchen idea in Minneapolis

 Kristin Rocke
Handsome warm wood tones, varied lighting sources, a touch of French country, and a neutral canvas bring coziness to a large Park City kitchen space. Yet, there is room to breathe as it hosts the family's sizable holiday party special guest list!
 Ponderosa Construction Ltd
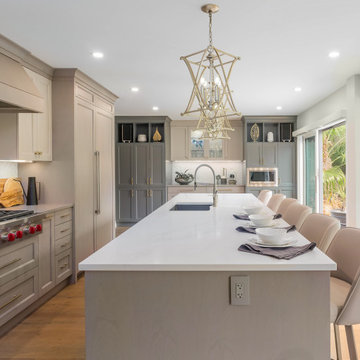
This custom kitchen completed with herringbone tile and cabinets with contrasting colours. Large island is ideal for hosting that next party. Large slider and windows bring in plenty of light to this stunning kitchen.

 Sterling Homes Development Corp.
This large dining room has a beachy yet elegant feel. Lots of room at this table to host a party or have a lively family dinner.
Example of a large transitional medium tone wood floor enclosed dining room design in Boston with blue walls and no fireplace
Example of a large transitional medium tone wood floor enclosed dining room design in Boston with blue walls and no fireplace

 Kandrac & Kole Interior Designs, Inc.
This outdoor area was designed to function as a mecca for all things fun for this family! There are two wicker "egg" chairs with upholstered seats, a funky blue bar cart, a sectional and outdoor kitchen, and a deck dining area that can be closed with fabric panels!
 Ponderosa Construction Ltd
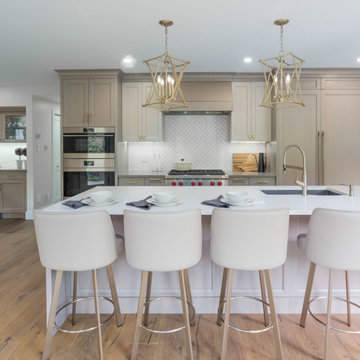
This custom kitchen completed with herringbone tile and cabinets with contrasting colours. Large island is ideal for hosting that next party. Large slider and windows bring in plenty of light to this stunning kitchen.


 Traci Connell Interiors
An expansive patio remodel turned modern and unique. With separate sitting areas for lounging, dining, and entertainment, this space will host any party this client may ever need!

 Niche Decor
With the selection of fabrics and materials this great room is the central space in this chalet - made to be enjoyed and to host parties. We layered the rugs as shown here to give the space added dimension.
All furniture and decor seen is from the two Niche Decor Showrooms!
Photo Credit: Mike Guilbault

 Logic Integration
This exclusive guest home features excellent and easy to use technology throughout. The idea and purpose of this guesthouse is to host multiple charity events, sporting event parties, and family gatherings. The roughly 90-acre site has impressive views and is a one of a kind property in Colorado.
The project features incredible sounding audio and 4k video distributed throughout (inside and outside). There is centralized lighting control both indoors and outdoors, an enterprise Wi-Fi network, HD surveillance, and a state of the art Crestron control system utilizing iPads and in-wall touch panels. Some of the special features of the facility is a powerful and sophisticated QSC Line Array audio system in the Great Hall, Sony and Crestron 4k Video throughout, a large outdoor audio system featuring in ground hidden subwoofers by Sonance surrounding the pool, and smart LED lighting inside the gorgeous infinity pool.
J Gramling Photos
 Traci Connell Interiors
An expansive patio remodel turned modern and unique. With separate sitting areas for lounging, dining, and entertainment, this space will host any party this client may ever need!

 CUSTOM CRAFT - Design Build Remodel
Our clients often host family gatherings and dinner parties, but had long struggled with seating arrangements. Although their dining room table could be expanded, the doorway into the adjacent room was too narrow. Now with the expanded opening between rooms, they can extend the table fully, and place chairs around it to comfortably host large groups.


17