
Search results for "Hosting progression packages" in Home Design Ideas
 Omega Builders
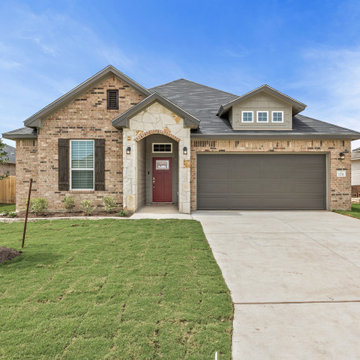
SEELEY TOWN PACKAGE
Brick: Seeley Town
Stone: Austin White Flag
Siding/Trim: Felted Wool/ Urbane Bronze
Cedar Stain: Carbon
Shingles: Black
Door: Red Bay
Windows: White
Brick: Seeley Town
Stone: Austin White Flag
Siding/Trim: Felted Wool/ Urbane Bronze
Cedar Stain: Carbon
Shingles: Black
Door: Red Bay
Windows: White
 EK Construction Company
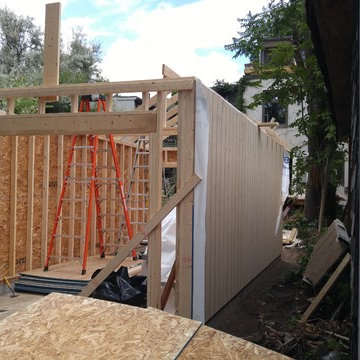
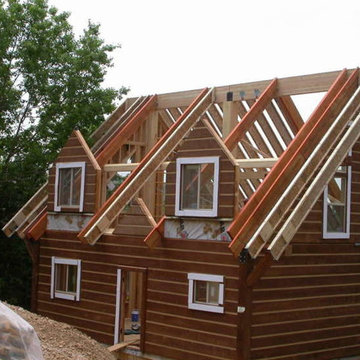
Wall framing progression for single car garage in Toronto.
Inspiration for a small craftsman detached one-car garage remodel in Toronto
Inspiration for a small craftsman detached one-car garage remodel in Toronto

Find the right local pro for your project
 C.E. Pontz Sons
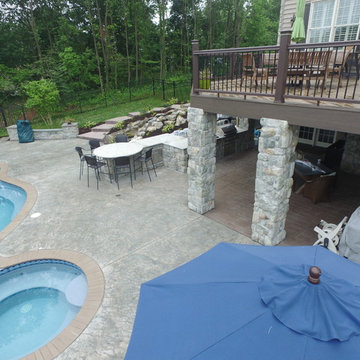
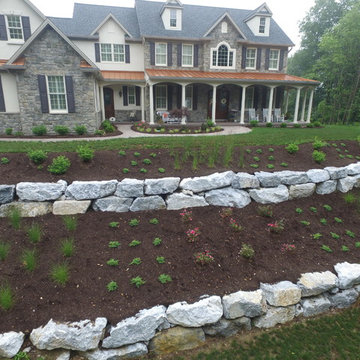
This is the complete outdoor living package. The project consists of just about everything one would want in their backyard. The large poolside outdoor living project has tons of different features throughout the property. The largest and most noticeable feature being the large timber frame pavilion. The pavilion sits above a massive wood burning fireplace. A large chimney and stone veneer accent this beautiful fire feature surrounded by a spacious outdoor living room. The fireplace hearth also includes wood storage sides.
To the right of the outdoor living room is a one of a kind pool house. The pool house is surrounded by a paver patio area that connects to the existing concrete. The pool house features a natural stone top bar area with stone veneer. inside is room for storage and changing and also includes a restroom.
The pool area is surrounded by stone veneered sitting walls and pillars as well as matching pillars at the base of the pavilion. The seating walls and pillars finish of with thermal flagstone caps.
An outdoor kitchen and dining area was installed under the existing deck. The outdoor kitchen in complete with custom made granite counter top and dining table area. It includes a gas grill and double side burner, as well as a refrigerator and underneath storage areas and in complete with stone veneer.
Next to the outdoor kitchen are is a hillside pondless water feature. The limestone bolder waterfall stretches approximately 15 feet with multiple cascading waterfalls.
Landscape lighting was installed throughout the pool area as well as the surrounding landscape beds and walkway areas.
New landscape beds and plants were installed inside of pool fence as well as beds around front and side foundation of home. Sod was installed on disturbed areas inside of pool fence, and grading and seeding was done to areas outside of the fence. Plantings were also installed in existing beds on front slope and a new bed to left of the driveway entrance. All beds were finished off with a fresh coat of mulch.
This project is located in the beautiful hillside of Lancaster County, PA.
 Galaxy Design
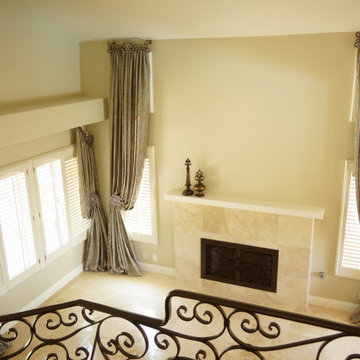
Need customized drapes for your living room and bedroom? Get beautiful, affordable window dressing with our elegant drapery packages. Simply tell us the measurements, material, and color of each window, and we’ll take care of the rest. Our designers will also help you pick the perfect fabrics to complement your home’s design and decor, while our craftsmen will measure, cut, sew, and install everything perfectly.
visit us for more info:- www.galaxy-design.com

 C.E. Pontz Sons
This is the complete outdoor living package. The project consists of just about everything one would want in their backyard. The large poolside outdoor living project has tons of different features throughout the property. The largest and most noticeable feature being the large timber frame pavilion. The pavilion sits above a massive wood burning fireplace. A large chimney and stone veneer accent this beautiful fire feature surrounded by a spacious outdoor living room. The fireplace hearth also includes wood storage sides.
To the right of the outdoor living room is a one of a kind pool house. The pool house is surrounded by a paver patio area that connects to the existing concrete. The pool house features a natural stone top bar area with stone veneer. inside is room for storage and changing and also includes a restroom.
The pool area is surrounded by stone veneered sitting walls and pillars as well as matching pillars at the base of the pavilion. The seating walls and pillars finish of with thermal flagstone caps.
An outdoor kitchen and dining area was installed under the existing deck. The outdoor kitchen in complete with custom made granite counter top and dining table area. It includes a gas grill and double side burner, as well as a refrigerator and underneath storage areas and in complete with stone veneer.
Next to the outdoor kitchen are is a hillside pondless water feature. The limestone bolder waterfall stretches approximately 15 feet with multiple cascading waterfalls.
Landscape lighting was installed throughout the pool area as well as the surrounding landscape beds and walkway areas.
New landscape beds and plants were installed inside of pool fence as well as beds around front and side foundation of home. Sod was installed on disturbed areas inside of pool fence, and grading and seeding was done to areas outside of the fence. Plantings were also installed in existing beds on front slope and a new bed to left of the driveway entrance. All beds were finished off with a fresh coat of mulch.
This project is located in the beautiful hillside of Lancaster County, PA.
 Cardinal Cabinets
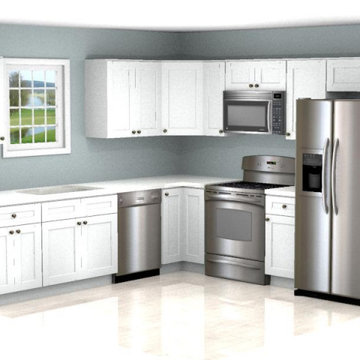
10' X 10' White Shaker kitchen remodel with quartz or granite countertops and 4 piece Appliance Package Delivered & Installed for under $10k
Eat-in kitchen - mid-sized traditional l-shaped eat-in kitchen idea in Phoenix with shaker cabinets and stainless steel appliances
Eat-in kitchen - mid-sized traditional l-shaped eat-in kitchen idea in Phoenix with shaker cabinets and stainless steel appliances
 Coastal Turf
In Progress
Design ideas for a mid-sized coastal partial sun backyard outdoor basketball/tennis/multi-game court in Orange County with decking.
Design ideas for a mid-sized coastal partial sun backyard outdoor basketball/tennis/multi-game court in Orange County with decking.
 Cardinal Cabinets
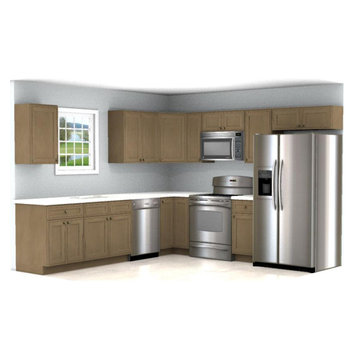
10' X 10' kitchen with lazy susan, quartz or granite countertops and GE 4 piece Appliance Package Delivered & Installed for under $10k. Hazel Cabinets

 Cardinal Cabinets
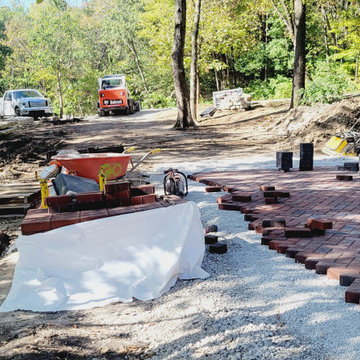
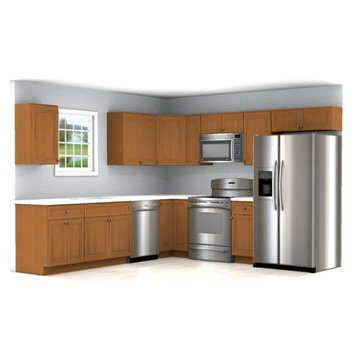
10' X 10' kitchen with lazy susan, quartz or granite countertops and GE 4 piece Appliance Package Delivered & Installed for under $10k. Cinnamon Cabinets

 ykovelman

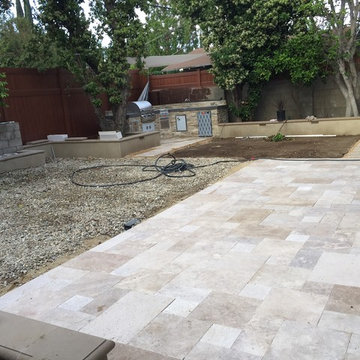
our backyard in-progress, this was just a grassy area with an ugly concrete semi-circular patio.
Home design - small contemporary home design idea in Los Angeles
Home design - small contemporary home design idea in Los Angeles
 K2K Millwork
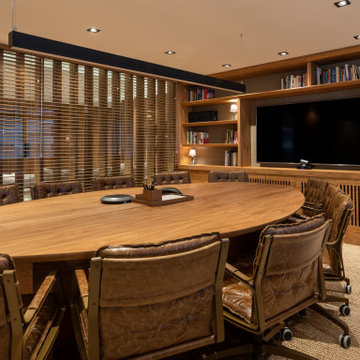
Complete custom millwork for a private executive office suite, from reception through
conference room, home office, and powder room.
Reception features full-height vertical wood slatted panels, a custom upholstered bench,
and concealed storage. The home office includes an illuminated custom library bookshelf
wall with integrated LED cove lighting. The conference room centers on a custom oval solid
wood table with floor-to-ceiling bookshelf surround. The powder room features a handcrafted
rustic wood vanity with integrated vessel sink.
Every room in this suite was executed to the same standard — matched grain, invisible joints,
and wood species selected for warmth and character.
Project type: Corporate / Private Office
Services: Full millwork package, custom furniture, built-in storage, reception millwork
 Campus Landscape, LLC
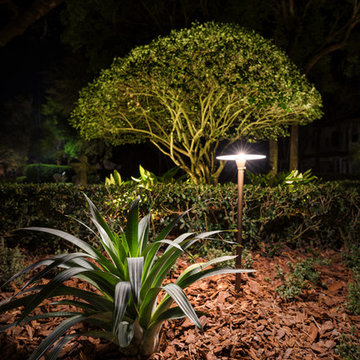
Landscape & Lighting Package Designed and Installed by Campus Landscape, professional photos by Jimi Smith Photography
This is an example of a mediterranean front yard landscaping in Tampa.
This is an example of a mediterranean front yard landscaping in Tampa.

 Penrose Furnishings
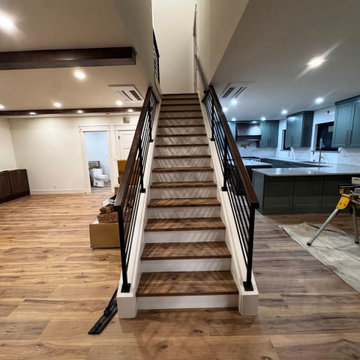

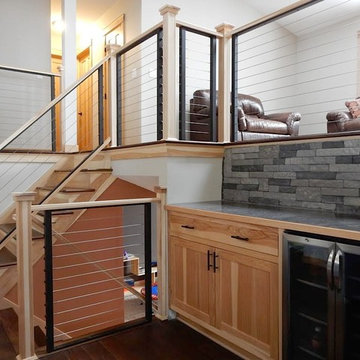
This was an entire house trim job co-ordinated with the contracter. Windows were drop shipped to our facility before installation. Photos by Jeff Dunn


24