
Search results for "Hosting progression packages" in Home Design Ideas
 Vision To Completion Inc.
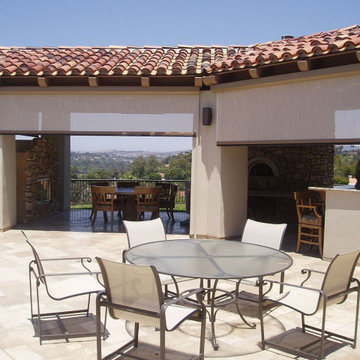
The leading motorized screens for both Residential and Commercial applications with span up to 30′ wide and 24′ tall.
Progressive Screens a revolutionary product with multiple applications for a single investment! The system defends you from high winds, insects, solar rays, and provides outdoor privacy. The only screen patented by MagnaTrack system that outperforms any other zipper-style motorized screen!
 Eclectic Elegance Interiors
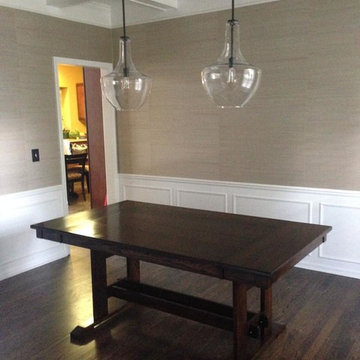
Progress photo - New grasscloth wallpaper, coffered ceiling, pendant lighting, walnut toned wood floors.
Dining room photo in Detroit
Dining room photo in Detroit

Find the right local pro for your project
 Campus Landscape, LLC
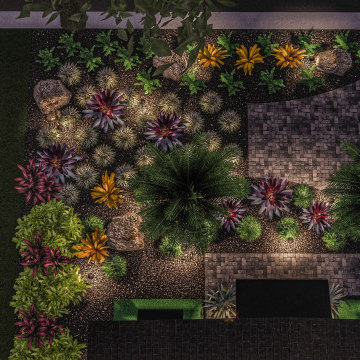
Front Concept 1 with Pro Lighting Package
Design ideas for a tropical landscaping in Tampa.
Design ideas for a tropical landscaping in Tampa.
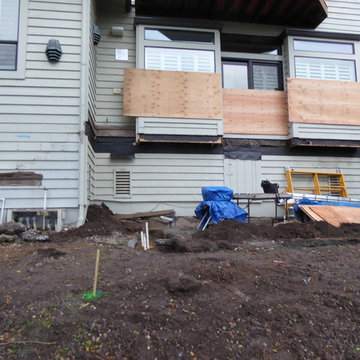

 Canal Custom Builders
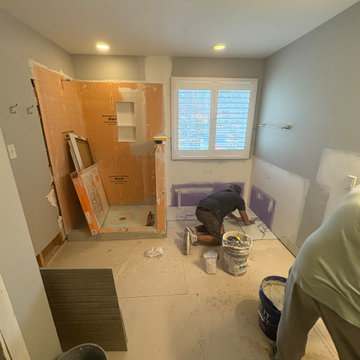
Progress photo showing the installation of a custom tiled shower during a primary bathroom renovation. This phase follows plumbing rough-in, drywall finishing, and painting, and showcases the craftsmanship that goes into creating a beautiful, long-lasting walk-in shower
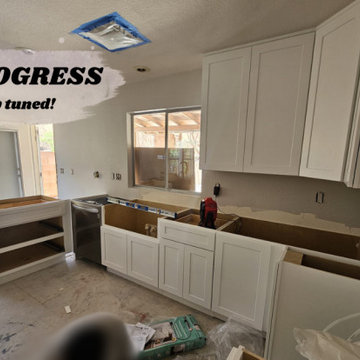

 Jeengi Design and Construction
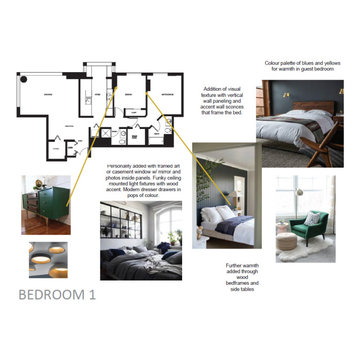
bedroom 1 design package
Bedroom - scandinavian bedroom idea in Vancouver
Bedroom - scandinavian bedroom idea in Vancouver
 C.E. Pontz Sons
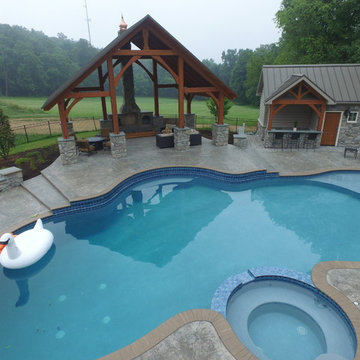
This is the complete outdoor living package. The project consists of just about everything one would want in their backyard. The large poolside outdoor living project has tons of different features throughout the property. The largest and most noticeable feature being the large timber frame pavilion. The pavilion sits above a massive wood burning fireplace. A large chimney and stone veneer accent this beautiful fire feature surrounded by a spacious outdoor living room. The fireplace hearth also includes wood storage sides.
To the right of the outdoor living room is a one of a kind pool house. The pool house is surrounded by a paver patio area that connects to the existing concrete. The pool house features a natural stone top bar area with stone veneer. inside is room for storage and changing and also includes a restroom.
The pool area is surrounded by stone veneered sitting walls and pillars as well as matching pillars at the base of the pavilion. The seating walls and pillars finish of with thermal flagstone caps.
An outdoor kitchen and dining area was installed under the existing deck. The outdoor kitchen in complete with custom made granite counter top and dining table area. It includes a gas grill and double side burner, as well as a refrigerator and underneath storage areas and in complete with stone veneer.
Next to the outdoor kitchen are is a hillside pondless water feature. The limestone bolder waterfall stretches approximately 15 feet with multiple cascading waterfalls.
Landscape lighting was installed throughout the pool area as well as the surrounding landscape beds and walkway areas.
New landscape beds and plants were installed inside of pool fence as well as beds around front and side foundation of home. Sod was installed on disturbed areas inside of pool fence, and grading and seeding was done to areas outside of the fence. Plantings were also installed in existing beds on front slope and a new bed to left of the driveway entrance. All beds were finished off with a fresh coat of mulch.
This project is located in the beautiful hillside of Lancaster County, PA.
 AI LIVING INC.
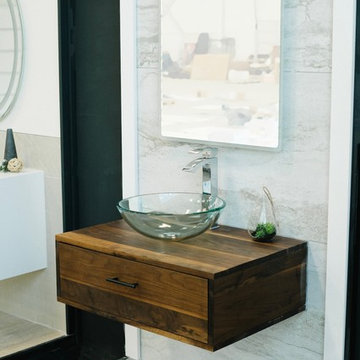
Our FANYA powder room gives rustic a whole new charm with its modern look. Reinvent your home with this classic and unique room. The vanity cabinet perfectly contrasts the tile wall adding character and dimension to this room. Your LED mirror will be the center of attention. In a small space, our FANYA powder room will be sure to make a statement in your home. The glass sink and chrome faucet adds the finishing touches to this amazing room. Our price for the FANYA powder room package is only $6888 (plus applicable taxes).
 Designer Studio

New build on Waiheke Island. This project is in progress.
Eat-in kitchen - large contemporary galley concrete floor, gray floor and wood ceiling eat-in kitchen idea in Auckland with a double-bowl sink, flat-panel cabinets, black cabinets, quartz countertops, gray backsplash, quartz backsplash, stainless steel appliances, an island and white countertops
Eat-in kitchen - large contemporary galley concrete floor, gray floor and wood ceiling eat-in kitchen idea in Auckland with a double-bowl sink, flat-panel cabinets, black cabinets, quartz countertops, gray backsplash, quartz backsplash, stainless steel appliances, an island and white countertops

 Ann Lowengart Interiors
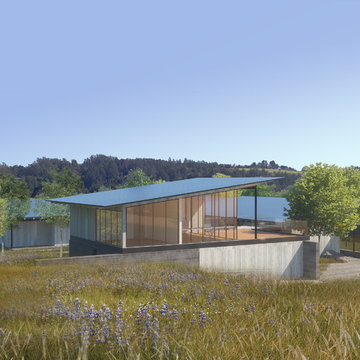
Sonoma County, CA ground-up build in progress in collaboration with Field Architecture. | Renderings by Field Architecture
Inspiration for a modern exterior home remodel in San Francisco
Inspiration for a modern exterior home remodel in San Francisco
 GoodHouse Flooring LLC
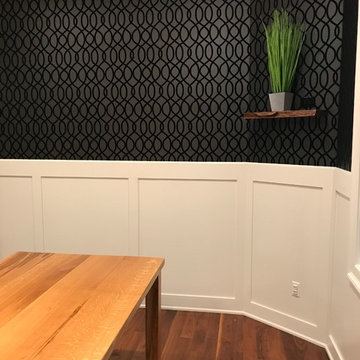
IN Progress... Farmhouse Table & Bench complimenting new dining room transformation
 Vantage Point Home, LLC
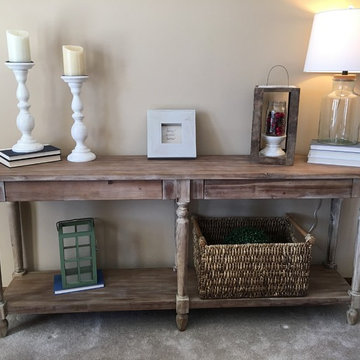
Redesign project in progress. Amazing table from World Market. Walls to be painted Sherwin Williams Alpaca. Trim to be painted Sherwin Williams Alabaster. Wall decor TBD.

 Penrose Furnishings
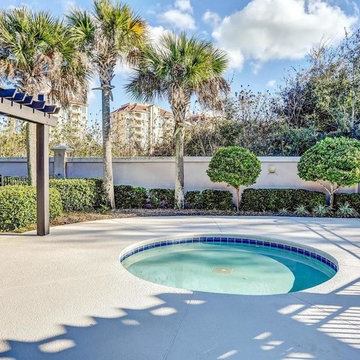
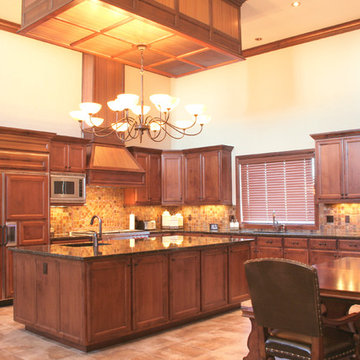
This was an entire house trim job co-ordinated with the contracter. Windows were drop shipped to our facility before installation. Photos by Jeff Dunn
 Campus Landscape, LLC

Landscape & Lighting Package Designed and Installed by Campus Landscape, professional photos by Jimi Smith Photography
Design ideas for a mediterranean front yard landscaping in Tampa.
Design ideas for a mediterranean front yard landscaping in Tampa.
 Shannon M. Leddy Interior Design, ASID
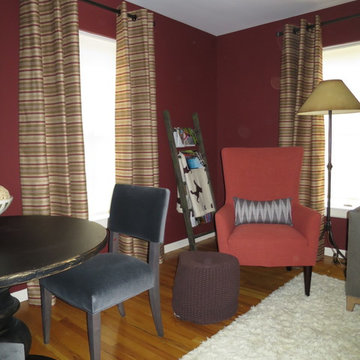
Photo by SMLeddy
Example of a transitional home design design in Other
Example of a transitional home design design in Other

23