
Search results for "Hosting progression packages" in Home Design Ideas

 ARTANA
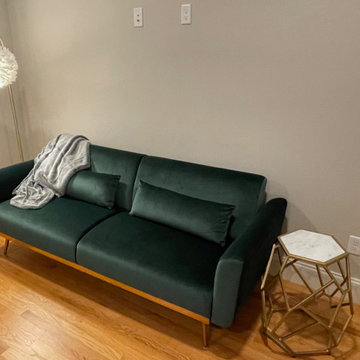
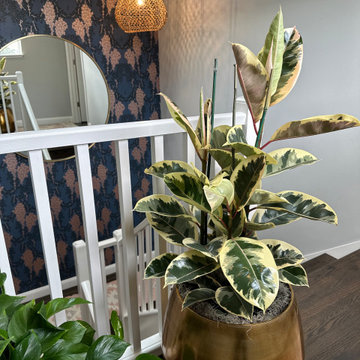
Work in Progress. A visially stunning leeper sofa in the master bedroom replaces a traditional bureau or dresser since this is for short term rentals. Here the guests unpakc their suitcases in to a large closet with chests.
Find the right local pro for your project



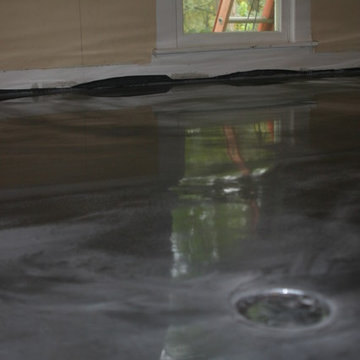
 Faux Flooring and Concrete Countertops
Project In Progress: Full Bathroom - epoxy floor coating system over wood subfloor - home remodel project
Bathroom - bathroom idea in Detroit
Bathroom - bathroom idea in Detroit
 Nilipour Oriental Rugs
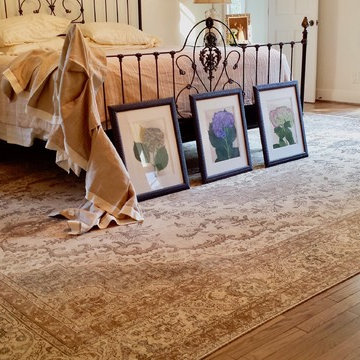
Persian Tabriz Oriental Rug inspires "work in progress" country french master bedroom project.
photo credits to Nilipour Oriental Rugs
Large farmhouse master bedroom photo in Birmingham
Large farmhouse master bedroom photo in Birmingham
 Rosmarin Landscape Design
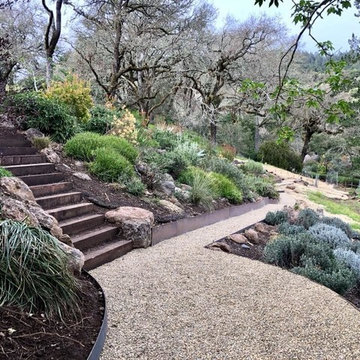
In progress
This is an example of a large transitional full sun backyard gravel garden path in San Francisco for fall.
This is an example of a large transitional full sun backyard gravel garden path in San Francisco for fall.

 Eagleson Landscape Co.
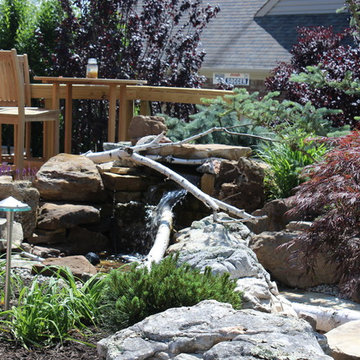
Having a large space for hosting, this client wanted to make sure it was beautiful for guests, but also beautiful when they went out to enjoy the space alone. The water feature has a soothing tone and the planting adds an abundance of color and year round interest to the space.
 Billiard Factory
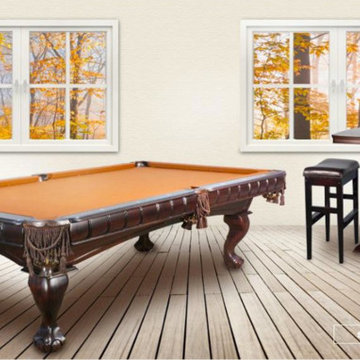
The always desired refined style comes in many molds but the Vaal Pool Table captures it easily with a subtle touch of grander in a striking state that steals the show. With its fringe pockets and dental work framing the table, the understated style comes to life. Single arches along the aprons simply add to the resilient look that will last the ages and match the rest of the package making your game room the talk of the town. The Espresso finished shuffleboard aligns perfectly with the style of the pub table and two stools allowing for the fun to spill into other parts of the room. The unique square pub table and matching stylish saddle stools give that extra sitting room for a crowded room without skimping on the design element.
 Oak & Iron Construction Group
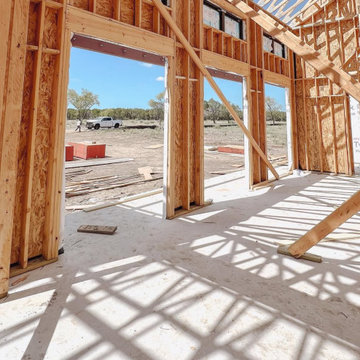
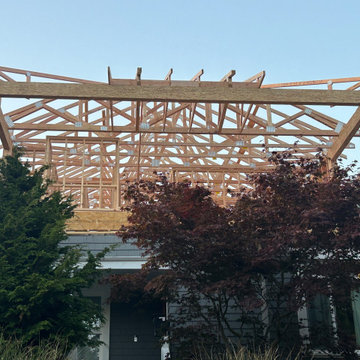
The framing phase at Shiloh Retreat captures the home’s architectural rhythm and structure coming to life. Sunlight filters through the open framework, tracing the geometry that will soon define an airy, light-filled interior. The elevated ceilings and vertical spans already reveal the home’s sense of openness and proportion, while the strong symmetry of the framing hints at the finished design’s balance between modern precision and farmhouse warmth. This stage is where craftsmanship meets vision—where every beam, joint, and truss sets the stage for the refined spaces to come.
 J&C CONTRACTORS, LLC
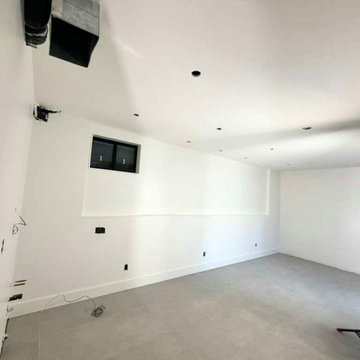
Basement remodel progress work. We are finishing up the paint work.
Example of a home gym design in Seattle
Example of a home gym design in Seattle
 Lazy Cloud
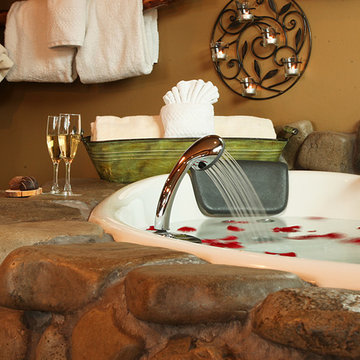
If you are considering an intimate wedding, Lazy Cloud Bed & Breakfast would be perfect for your stress free nuptials! Couples who marry on the grounds of Lazy Cloud love the fact that Lazy Cloud works with them to create just the perfect Wisconsin wedding package for them.
 GoodHouse Flooring LLC
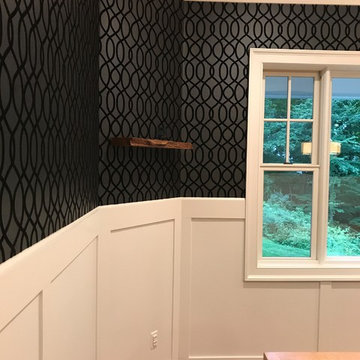
IN Progress... Farmhouse Table & Bench complimenting new dining room transformation
 User

UserCustom stain refinished floors, warm stained maple cabinets, beautifully rich multi-colored countertop, warm bronze sink, soft tiled backsplash with accent and layered lights for task and ambient lighting creates a warm and inviting kitchen to host family and friends.

20