
Search results for "Hosting progression packages" in Home Design Ideas
 Progressive Design Build

The shower floor and niche are designed in a Skyline Honed 1 x 1 Hexagon Marble Mosaic tile. We added a shower bench and strategically placed grab bars for stability and safety, along with robe hooks for convenience. Delta fixtures in matte black complete this gorgeous ADA-compliant shower.

 Che Bella Interiors Design + Remodeling
The main floor addition created an additional lakeside outdoor seating space underneath. The tucked-in spot is protected from the elements by a retractable Progressive screen system. A mounted tv and wired sound system complete the idyllic setting.
Photos by Spacecrafting Photography

 Loom Decor
Whether you’re hosting a formal dinner over the holidays or having friends over for an impromptu dinner party, our custom slate blue, gold, and cream ikat table runner with a tailored border and simple golden yellow linen napkins are the perfect table top décor staples for any party.
Shop and create your custom accents loomdecor.com
Find the right local pro for your project
 Ferguson Bath, Kitchen & Lighting Gallery
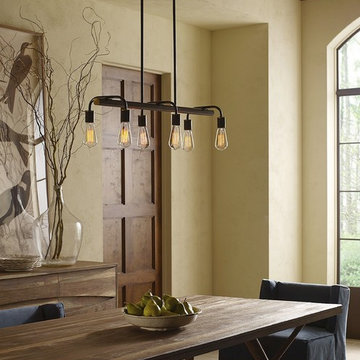
Example of a transitional enclosed dining room design in Other with white walls

 AR Homes - Cincinnati, OH
Asheville 1296 greatroom, kitchen, wine bar
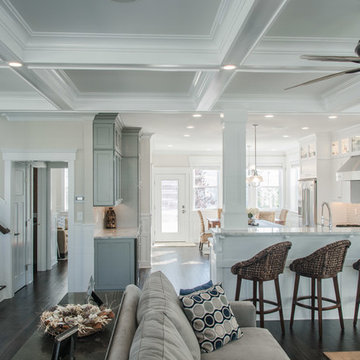
Inspiration for a large transitional open concept dark wood floor family room remodel in Cincinnati with gray walls
Inspiration for a large transitional open concept dark wood floor family room remodel in Cincinnati with gray walls
 Landport
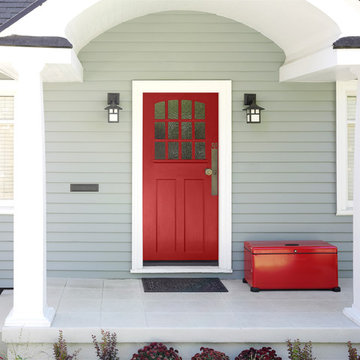
An elegant Landport lockbox deters package theft while adding curb appeal.
Entryway - traditional entryway idea in Portland
Entryway - traditional entryway idea in Portland
 Big Sky Design

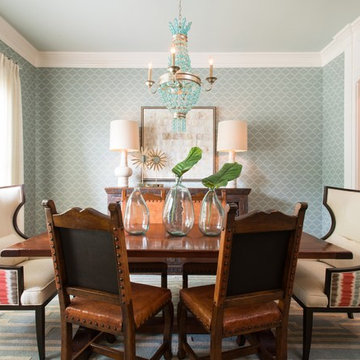
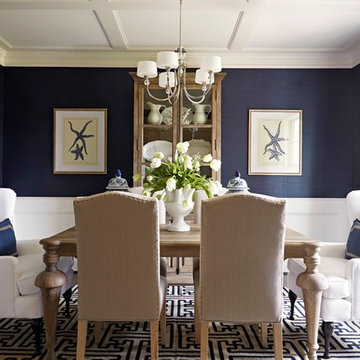
It all started with a fabric. The client fell in love with the texture and richness of the embroidered fabric that now resides on the backs of the custom upholstered host dining chairs.
 Traci Connell Interiors
A transitional dining room was given a fresh facelift with the addition of unique wallpaper, and a gorgeous glass bead chandelier. By adding 2 custom upholstered wing chairs as host chairs, this dining set takes on a completely different appearance. The large buffet lamps balance the custom simple artwork above the wood buffet.
 Denise Fogarty Interiors
Alise O'Brien Photography

Enclosed dining room - mid-sized traditional carpeted enclosed dining room idea in Other with blue walls and no fireplace
Enclosed dining room - mid-sized traditional carpeted enclosed dining room idea in Other with blue walls and no fireplace
 AADEN
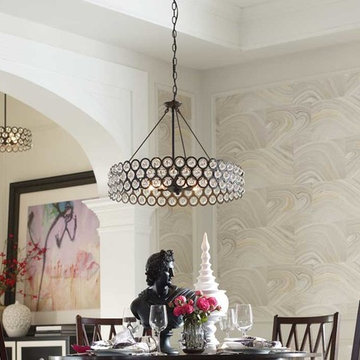
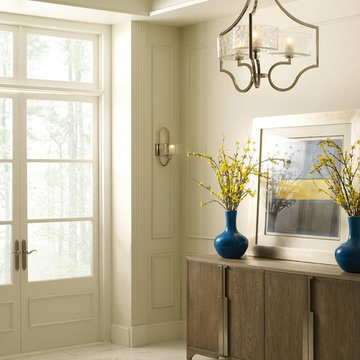
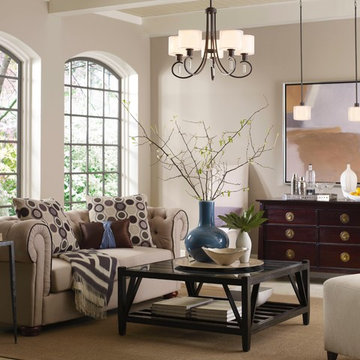
AADENThree-light chandelier. Caress features a chic, sophisticated three-light chandelier featuring a Polished Nickel metal frame with layered glass diffusers to cast a glimmering light. An outer shade of clear, water glass adds rich texture and playful reflections from a central etched glass diffuser. Unique stem-hung construction carries the clean line all the way to the ceiling and, for sloped ceilings, 6 links of 9 gauge chain is provided to allow the fixture to hang straight and level. This fixture utilizes E12 based sockets so the bulbs are provided for your convenience.
Technical Specifications
MANUFACTURER Progress Lighting
ITEM # P4644-104WB
NUMBER OF BULBS 3
FINISH Nickel
WATTAGE (MAX) 60
ENERGY STAR FALSE
PRODUCT FAMILY Caress
UPC 785247168392
BULBS INCLUDED TRUE
BULB TYPE Krypton
BULB BASE Candelabra Base (Krypton)
FINISH Polished Nickel
STYLE Traditional
SHADE DESCRIPTION glass
DIMENSIONS Size: 22" dia., 24-1/2" ht., Overall ht. w/chain 89"
GLASS Clear water
DELIVERY In stock items ship in 3-5 days.

Elegant dark wood floor kitchen photo in Philadelphia with a farmhouse sink, raised-panel cabinets, white cabinets, beige backsplash, stainless steel appliances and an island
 Progress Lighting
Jonathan Edwards

Example of a large beach style galley marble floor utility room design in Other with a drop-in sink, recessed-panel cabinets, white cabinets, laminate countertops, blue walls and a side-by-side washer/dryer
Example of a large beach style galley marble floor utility room design in Other with a drop-in sink, recessed-panel cabinets, white cabinets, laminate countertops, blue walls and a side-by-side washer/dryer
 Hive Modular, LLC
Hive Modular

Inspiration for a modern green one-story mixed siding exterior home remodel in Minneapolis
Inspiration for a modern green one-story mixed siding exterior home remodel in Minneapolis
 Florida Furniture Packages
Harry Lim Photography

Elegant gender-neutral carpeted kids' room photo in Orlando with yellow walls
Elegant gender-neutral carpeted kids' room photo in Orlando with yellow walls
 Progressive Design Build
Challenge
After living in their home for ten years, these Bonita Bay homeowners were ready to embark on a complete home makeover. They were not only ready to update the look and feel, but also the flow of the house.
Having lived in their house for an extended period of time, this couple had a clear idea of how they use their space, the shortcomings of their current layout and how they would like to improve it.
After interviewing four different contractors, they chose to retain Progressive Design Build’s design services. Already familiar with the design/build process having finished a renovation on a lakefront home in Canada, the couple chose Progressive Design Build wisely.
Progressive Design Build invested a lot of time during the design process to ensure the design concept was thorough and reflected the couple’s vision. Options were presented, giving these homeowners several alternatives and good ideas on how to realize their vision, while working within their budget. Progressive Design Build guided the couple all the way—through selections and finishes, saving valuable time and money.
Solution
The interior remodel included a beautiful contemporary master bathroom with a stunning barrel-ceiling accent. The freestanding bathtub overlooks a private courtyard and a separate stone shower is visible through a beautiful frameless shower enclosure. Interior walls and ceilings in the common areas were designed to expose as much of the Southwest Florida view as possible, allowing natural light to spill through the house from front to back.
Progressive created a separate area for their Baby Grand Piano overlooking the front garden area. The kitchen was also remodeled as part of the project, complete with cherry cabinets and granite countertops. Both guest bathrooms and the pool bathroom were also renovated. A light limestone tile floor was installed throughout the house. All of the interior doors, crown mouldings and base mouldings were changed out to create a fresh, new look. Every surface of the interior of the house was repainted.
This whole house remodel also included a small addition and a stunning outdoor living area, which features a dining area, outdoor fireplace with a floor-to-ceiling slate finish, exterior grade cabinetry finished in a natural cypress wood stain, a stainless steel appliance package, and a black leather finish granite countertop. The grilling area includes a 54" multi-burner DCS and rotisserie grill surrounded by natural stone mosaic tile and stainless steel inserts.
This whole house renovation also included the pool and pool deck. In addition to procuring all new pool equipment, Progressive Design Build built the pool deck using natural gold travertine. The ceiling was designed with a select grade cypress in a dark rich finish and termination mouldings with wood accents on the fireplace wall to match.
During construction, Progressive Design Build identified areas of water intrusion and a failing roof system. The homeowners decided to install a new concrete tile roof under the management of Progressive Design Build. The entire exterior was also repainted as part of the project.
Results
Due to some permitting complications, the project took thirty days longer than expected. However, in the end, the project finished in eight months instead of seven, but still on budget.
This homeowner was so pleased with the work performed on this initial project that he hired Progressive Design Build four more times – to complete four additional remodeling projects in 4 years.
 Oasis Property Group
Benjamin Hale
Example of a transitional open concept dark wood floor living room design in Philadelphia with beige walls
Example of a transitional open concept dark wood floor living room design in Philadelphia with beige walls
3