
Search results for "Hosting progression packages" in Home Design Ideas
 Hierarchy Architecture + Design, PLLC

Lovely new kitchen and great room with plenty of custom features. Lots of natural light creating a bright, open space that is perfect for hosting!
Example of a large transitional open concept brown floor, coffered ceiling and medium tone wood floor living room design in New York with white walls, a standard fireplace, a stone fireplace and a wall-mounted tv
Example of a large transitional open concept brown floor, coffered ceiling and medium tone wood floor living room design in New York with white walls, a standard fireplace, a stone fireplace and a wall-mounted tv

 Regency Custom Homes
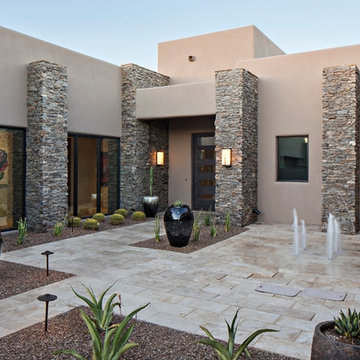
This desert contemporary custom home of 4200 sqft., has a host of exciting elements into one comfortably-sized package. The 320 square feet of motorized, retractable glass overlooks a natural desert preserve along the rear of the custom home, making a seamless, beautiful view. The clean lines of the modern kitchen with various textures and materials are framed by rough-cut ledge stone which complements the extensive use of stone on the exterior. A conversation area centered around a dramatic fire element provides the focus for the back yard, with a playful splash pad and fountain in the front courtyard. The side yard is complete with a formal dining area, BBQ, Green Egg smoker, sink, fridge, TV, and recessed linear heat lamps. Back inside, there is a home theater that provides a retreat during the summer monsoon season.
Find the right local pro for your project

 LifeStyle Homes, Inc.
Cathy Heinz Photography

Inspiration for a coastal dark wood floor dining room remodel in Miami with beige walls
Inspiration for a coastal dark wood floor dining room remodel in Miami with beige walls
 Heritage Construction Specialists


Free Standing, 600 square ft workshop/casita in Cave Creek, AZ. The homeowner wanted a place that he could be free to work on his projects. The Ambassador 8200 Thermal Aluminum Window and Door package, which includes Double French Doors and picture windows framing the room, there’s guaranteed to be plenty of natural light. The interior hosts rows of Sea Gull One LED Pendant lights and vaulted ceiling with exposed trusses make the room appear larger than it really is. A 3-color metallic epoxy floor really makes the room stand out. Along with subtle details like LED under cabinet lighting, custom exterior paint, pavers and Custom Shaker cabinets in Natural Birch this space is definitely one of a kind.
 Heritage Construction Specialists

Free Standing, 600 square ft workshop/casita in Cave Creek, AZ. The homeowner wanted a place that he could be free to work on his projects. The Ambassador 8200 Thermal Aluminum Window and Door package, which includes Double French Doors and picture windows framing the room, there’s guaranteed to be plenty of natural light. The interior hosts rows of Sea Gull One LED Pendant lights and vaulted ceiling with exposed trusses make the room appear larger than it really is. A 3-color metallic epoxy floor really makes the room stand out. Along with subtle details like LED under cabinet lighting, custom exterior paint, pavers and Custom Shaker cabinets in Natural Birch this space is definitely one of a kind.
 Heritage Construction Specialists

Free Standing, 600 square ft workshop/casita in Cave Creek, AZ. The homeowner wanted a place that he could be free to work on his projects. The Ambassador 8200 Thermal Aluminum Window and Door package, which includes Double French Doors and picture windows framing the room, there’s guaranteed to be plenty of natural light. The interior hosts rows of Sea Gull One LED Pendant lights and vaulted ceiling with exposed trusses make the room appear larger than it really is. A 3-color metallic epoxy floor really makes the room stand out. Along with subtle details like LED under cabinet lighting, custom exterior paint, pavers and Custom Shaker cabinets in Natural Birch this space is definitely one of a kind.
 HomeClick
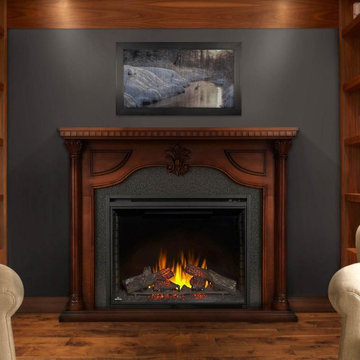
Napoleon Aden 40" Mantel Package
The magnificent stature of The Aden Electric Fireplace Mantel Package by Napoleon, combined with the alluring cherry wood finish produces a forceful presence in any room. Solid wood hand carved columns border the sides of the mantel while encompassing a beautiful solid wood victorian hand carved ornament. Other details like the dentil moulding and black granite styled surround create a refined polished appearance. The Aden is simply GRAND and will demand the attention of all those who bask in its warm glow. Comes with the Napoleon Ascent™ 40 electric fireplace.
 Southern Development Homes
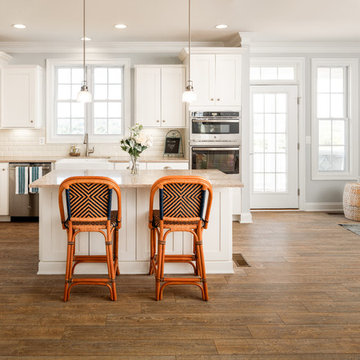
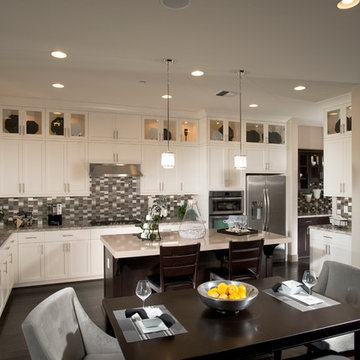
Countertops are Silestone ‘Quasar’ quartz, Mid Continent Copenhagen White cabinets, DalTile 3x6 Rittenouse Square Bevel Brick pattern tiles in Biscuit, Progress Lighting Archie Pendants, Sherwin Williams Paint #6253 ‘Olympus White’, Mannington Restoration Laminate in Black Forest Oak Weathered. GE Gourmet Advantium Stainless Steel Gas Package with Double Oven in Range.
 Heritage Construction Specialists
Free Standing, 600 square ft workshop/casita in Cave Creek, AZ. The homeowner wanted a place that he could be free to work on his projects. The Ambassador 8200 Thermal Aluminum Window and Door package, which includes Double French Doors and picture windows framing the room, there’s guaranteed to be plenty of natural light. The interior hosts rows of Sea Gull One LED Pendant lights and vaulted ceiling with exposed trusses make the room appear larger than it really is. A 3-color metallic epoxy floor really makes the room stand out. Along with subtle details like LED under cabinet lighting, custom exterior paint, pavers and Custom Shaker cabinets in Natural Birch this space is definitely one of a kind.

 ZeroEnergy Design
ZeroEnergy Design (ZED) created this modern home for a progressive family in the desirable community of Lexington.
Thoughtful Land Connection. The residence is carefully sited on the infill lot so as to create privacy from the road and neighbors, while cultivating a side yard that captures the southern sun. The terraced grade rises to meet the house, allowing for it to maintain a structured connection with the ground while also sitting above the high water table. The elevated outdoor living space maintains a strong connection with the indoor living space, while the stepped edge ties it back to the true ground plane. Siting and outdoor connections were completed by ZED in collaboration with landscape designer Soren Deniord Design Studio.
Exterior Finishes and Solar. The exterior finish materials include a palette of shiplapped wood siding, through-colored fiber cement panels and stucco. A rooftop parapet hides the solar panels above, while a gutter and site drainage system directs rainwater into an irrigation cistern and dry wells that recharge the groundwater.
Cooking, Dining, Living. Inside, the kitchen, fabricated by Henrybuilt, is located between the indoor and outdoor dining areas. The expansive south-facing sliding door opens to seamlessly connect the spaces, using a retractable awning to provide shade during the summer while still admitting the warming winter sun. The indoor living space continues from the dining areas across to the sunken living area, with a view that returns again to the outside through the corner wall of glass.
Accessible Guest Suite. The design of the first level guest suite provides for both aging in place and guests who regularly visit for extended stays. The patio off the north side of the house affords guests their own private outdoor space, and privacy from the neighbor. Similarly, the second level master suite opens to an outdoor private roof deck.
Light and Access. The wide open interior stair with a glass panel rail leads from the top level down to the well insulated basement. The design of the basement, used as an away/play space, addresses the need for both natural light and easy access. In addition to the open stairwell, light is admitted to the north side of the area with a high performance, Passive House (PHI) certified skylight, covering a six by sixteen foot area. On the south side, a unique roof hatch set flush with the deck opens to reveal a glass door at the base of the stairwell which provides additional light and access from the deck above down to the play space.
Energy. Energy consumption is reduced by the high performance building envelope, high efficiency mechanical systems, and then offset with renewable energy. All windows and doors are made of high performance triple paned glass with thermally broken aluminum frames. The exterior wall assembly employs dense pack cellulose in the stud cavity, a continuous air barrier, and four inches exterior rigid foam insulation. The 10kW rooftop solar electric system provides clean energy production. The final air leakage testing yielded 0.6 ACH 50 - an extremely air tight house, a testament to the well-designed details, progress testing and quality construction. When compared to a new house built to code requirements, this home consumes only 19% of the energy.
Architecture & Energy Consulting: ZeroEnergy Design
Landscape Design: Soren Deniord Design
Paintings: Bernd Haussmann Studio
Photos: Eric Roth Photography

 AJ Margulis Interiors
Photos by Tom Grimes
Kitchen/dining room combo - large transitional porcelain tile kitchen/dining room combo idea in New York with beige walls and no fireplace
Kitchen/dining room combo - large transitional porcelain tile kitchen/dining room combo idea in New York with beige walls and no fireplace
 Masterpiece Design Group

Trendspotting: White kitchens are back!
Paired with a dark granite top, and unique backsplash, white cabinets are here to stay. Shown here, bold turquoise accents add a pop of color, making this kitchen the center attraction.

 Anthony Wilder Design/Build, Inc.
Morgan Howarth

Kitchen/dining room combo - large coastal light wood floor kitchen/dining room combo idea in DC Metro with gray walls and no fireplace
Kitchen/dining room combo - large coastal light wood floor kitchen/dining room combo idea in DC Metro with gray walls and no fireplace

4