
Search results for "Hosting progression packages" in Home Design Ideas
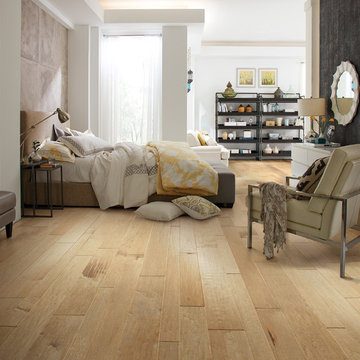
 Shaw Floors
Yukon Maple Mixed Width in Gold Dust by Shaw Floors. Yukon Maple offers stunning style. Combining maple's softly subtle grain with heavy scraping creates a look that's high in character and visually cool. 3/8" thick and available in three separate width options, the planks have microbeveled edges and ends. Just the floor for relaxed family living. Yukon Maple Mixed makes it easier to install a mixed width floor. With all three widths packaged together in the same carton (3 1/4", 5", and 6 3/8"), there is no confusing calculations to perform. Yukon Maple is also available in 5" wide planks and 6 3/8" wide planks separately.
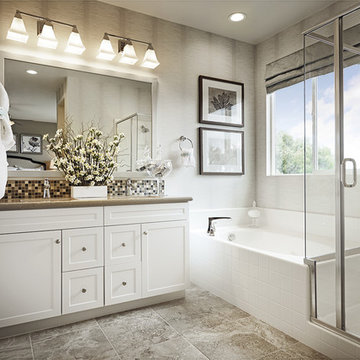
 Progress Lighting
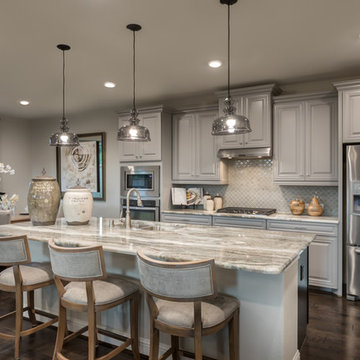
Glenmont Collection shown; image courtesy of Richmond American Homes
Inspiration for a contemporary bathroom remodel in Other
Inspiration for a contemporary bathroom remodel in Other
 Progress Lighting
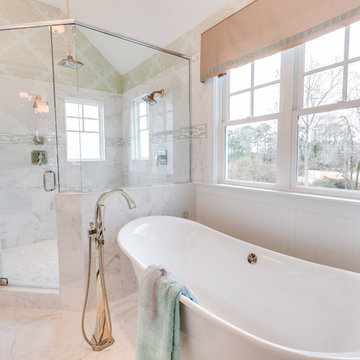
Jonathan Edwards
Bathroom - large master white tile and stone tile marble floor bathroom idea in Other with an undermount sink, recessed-panel cabinets, white cabinets, marble countertops, a two-piece toilet and gray walls
Bathroom - large master white tile and stone tile marble floor bathroom idea in Other with an undermount sink, recessed-panel cabinets, white cabinets, marble countertops, a two-piece toilet and gray walls
Find the right local pro for your project

 Bellingham Bay Builders
The Twin Peaks Passive House + ADU was designed and built to remain resilient in the face of natural disasters. Fortunately, the same great building strategies and design that provide resilience also provide a home that is incredibly comfortable and healthy while also visually stunning.
This home’s journey began with a desire to design and build a house that meets the rigorous standards of Passive House. Before beginning the design/ construction process, the homeowners had already spent countless hours researching ways to minimize their global climate change footprint. As with any Passive House, a large portion of this research was focused on building envelope design and construction. The wall assembly is combination of six inch Structurally Insulated Panels (SIPs) and 2x6 stick frame construction filled with blown in insulation. The roof assembly is a combination of twelve inch SIPs and 2x12 stick frame construction filled with batt insulation. The pairing of SIPs and traditional stick framing allowed for easy air sealing details and a continuous thermal break between the panels and the wall framing.
Beyond the building envelope, a number of other high performance strategies were used in constructing this home and ADU such as: battery storage of solar energy, ground source heat pump technology, Heat Recovery Ventilation, LED lighting, and heat pump water heating technology.
In addition to the time and energy spent on reaching Passivhaus Standards, thoughtful design and carefully chosen interior finishes coalesce at the Twin Peaks Passive House + ADU into stunning interiors with modern farmhouse appeal. The result is a graceful combination of innovation, durability, and aesthetics that will last for a century to come.
Despite the requirements of adhering to some of the most rigorous environmental standards in construction today, the homeowners chose to certify both their main home and their ADU to Passive House Standards. From a meticulously designed building envelope that tested at 0.62 ACH50, to the extensive solar array/ battery bank combination that allows designated circuits to function, uninterrupted for at least 48 hours, the Twin Peaks Passive House has a long list of high performance features that contributed to the completion of this arduous certification process. The ADU was also designed and built with these high standards in mind. Both homes have the same wall and roof assembly ,an HRV, and a Passive House Certified window and doors package. While the main home includes a ground source heat pump that warms both the radiant floors and domestic hot water tank, the more compact ADU is heated with a mini-split ductless heat pump. The end result is a home and ADU built to last, both of which are a testament to owners’ commitment to lessen their impact on the environment.
 Gardner/Fox Associates, Inc
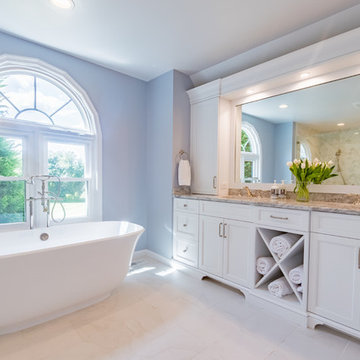
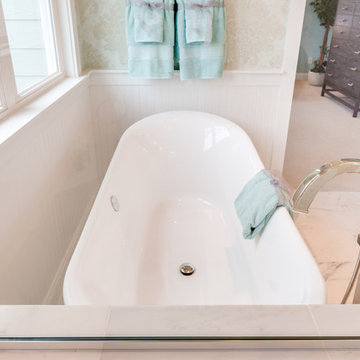
Gardner/Fox - Gardner/Fox completed this master suite renovation including a master bathroom expansion and renovation, and the creation of a walk-in closet. The new bathroom was doubled in size, after being combined with an unused walk-in closet. The new bathroom hosts a custom built-in vanity and storage, a 40 square-foot glass enclosed shower, and an Albert and Victoria free standing tub. The new closet was converted from a seldom used living space.
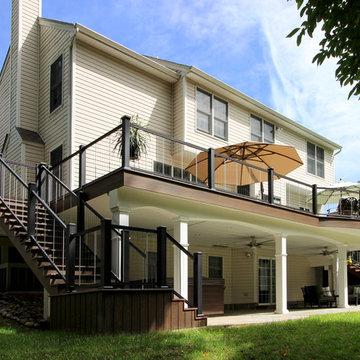
 Keystone Custom Decks
This project is a prime example of maximizing usable space to get the most out of your backyard. Serving multiple functions; the deck is a perfect area to host dinner parties with the ease of access in & out of the kitchen, while also giving protection from the elements below. By finishing off the underside with a drainage system, it gives a dry space for rainy days to be spent on the gorgeous flagstone patio below. We added some curves to the project to keep it lively & vertical cable handrail to keep visibility at a maximum! Stroll down the steps on either side and the party continues with space for a hot tub, lounging and green grass that beckons to be walked, ran, and played on.
 Progress Lighting
Jonathan Edwards
Example of a large beach style master white tile and stone tile marble floor bathroom design in Other with an undermount sink, recessed-panel cabinets, white cabinets, marble countertops, a two-piece toilet and blue walls
Example of a large beach style master white tile and stone tile marble floor bathroom design in Other with an undermount sink, recessed-panel cabinets, white cabinets, marble countertops, a two-piece toilet and blue walls
 Cynthia Weber Design
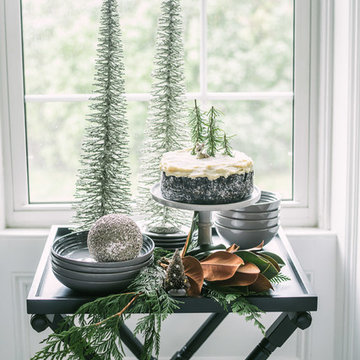
If you are anything like me you are always looking for serving areas. I designed these collapsible tray tables based on a vintage baggage stand concept. We have them throughout the house and quite frankly, I can’t image not having them… I use them in so many ways. Here one makes the perfect place to showcase desert. Not only does this leave the host or hostess free to do less hopping between courses but it also provides another place for a holiday vignette.
Holiday styling ideas from my collaboration with Bradshaws in Stratford Ontario Canada.
 Landport
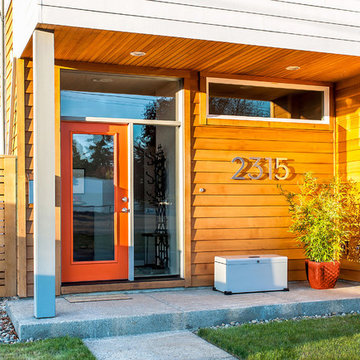
A Landport Essential Rectangle designer lockbox protects delivered packages. It's clean lines are well-suited to this contemporary porch.
Mid-sized trendy exterior home photo in Portland
Mid-sized trendy exterior home photo in Portland
 Keystone Custom Decks
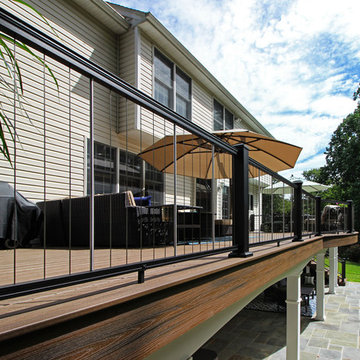
This project is a prime example of maximizing usable space to get the most out of your backyard. Serving multiple functions; the deck is a perfect area to host dinner parties with the ease of access in & out of the kitchen, while also giving protection from the elements below. By finishing off the underside with a drainage system, it gives a dry space for rainy days to be spent on the gorgeous flagstone patio below. We added some curves to the project to keep it lively & vertical cable handrail to keep visibility at a maximum! Stroll down the steps on either side and the party continues with space for a hot tub, lounging and green grass that beckons to be walked, ran, and played on.
 Knoxville's Stone Interiors
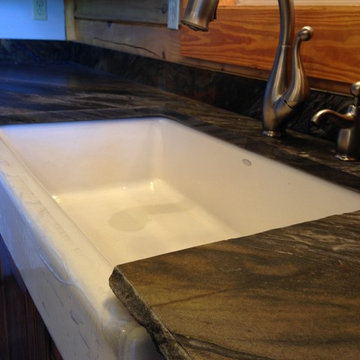
All we can say is wow...this remodel for the Meece family in their vacation cabin just outside of Big South Fork was everything they and we hoped it would be. Still in progress but it totally fits the rustic horseback theme they were going for!
 Progressive Furniture
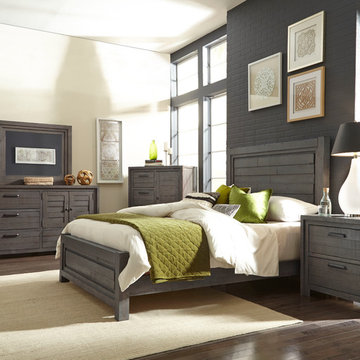
Industrial meets transitional with this solid pine tongue and groove construction. The finish is textured with rough sawn wood and is beautiful charcoal gray finish. Headboard has random uneven planks which creates an interesting surface. The asymmetrical dresser offers function for more usable storage space.
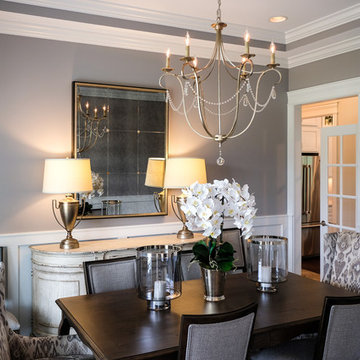
 Colleen Gahry-Robb for Ethan Allen Auburn Hills,MI
Colleen Gahry-Robb, Interior Designer / Ethan Allen, Auburn Hills, MI...When you have such a beautiful space to entertain in, it will always be a show-stopping meal
 Bellingham Bay Builders
The Twin Peaks Passive House + ADU was designed and built to remain resilient in the face of natural disasters. Fortunately, the same great building strategies and design that provide resilience also provide a home that is incredibly comfortable and healthy while also visually stunning.
This home’s journey began with a desire to design and build a house that meets the rigorous standards of Passive House. Before beginning the design/ construction process, the homeowners had already spent countless hours researching ways to minimize their global climate change footprint. As with any Passive House, a large portion of this research was focused on building envelope design and construction. The wall assembly is combination of six inch Structurally Insulated Panels (SIPs) and 2x6 stick frame construction filled with blown in insulation. The roof assembly is a combination of twelve inch SIPs and 2x12 stick frame construction filled with batt insulation. The pairing of SIPs and traditional stick framing allowed for easy air sealing details and a continuous thermal break between the panels and the wall framing.
Beyond the building envelope, a number of other high performance strategies were used in constructing this home and ADU such as: battery storage of solar energy, ground source heat pump technology, Heat Recovery Ventilation, LED lighting, and heat pump water heating technology.
In addition to the time and energy spent on reaching Passivhaus Standards, thoughtful design and carefully chosen interior finishes coalesce at the Twin Peaks Passive House + ADU into stunning interiors with modern farmhouse appeal. The result is a graceful combination of innovation, durability, and aesthetics that will last for a century to come.
Despite the requirements of adhering to some of the most rigorous environmental standards in construction today, the homeowners chose to certify both their main home and their ADU to Passive House Standards. From a meticulously designed building envelope that tested at 0.62 ACH50, to the extensive solar array/ battery bank combination that allows designated circuits to function, uninterrupted for at least 48 hours, the Twin Peaks Passive House has a long list of high performance features that contributed to the completion of this arduous certification process. The ADU was also designed and built with these high standards in mind. Both homes have the same wall and roof assembly ,an HRV, and a Passive House Certified window and doors package. While the main home includes a ground source heat pump that warms both the radiant floors and domestic hot water tank, the more compact ADU is heated with a mini-split ductless heat pump. The end result is a home and ADU built to last, both of which are a testament to owners’ commitment to lessen their impact on the environment.
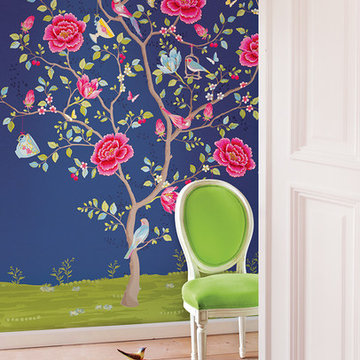
 Brewster Home Fashions
This enchanted mural design will awaken walls. A gorgeous and colorful landscape lies host to a whimsical tree for a dreamy and eclectic living room design.
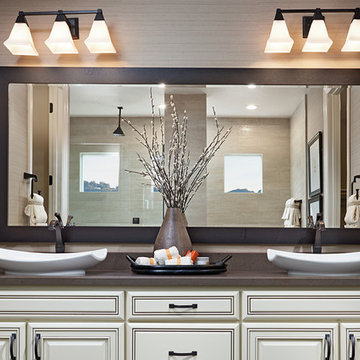 Progress Lighting
Glenmont Collection shown; image courtesy of Richmond American Homes
Arts and crafts bathroom photo in Other
Arts and crafts bathroom photo in Other
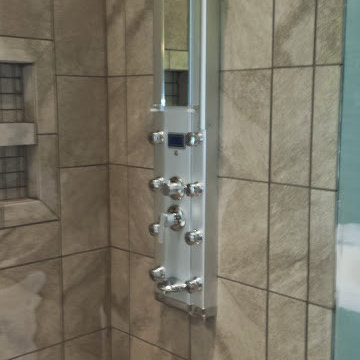

 Infinity Home Decor & Staging
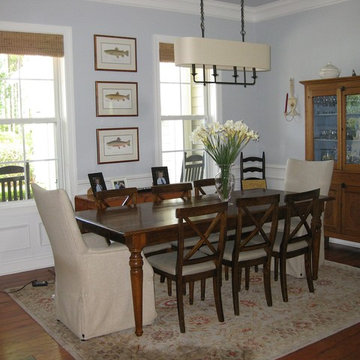
Inspiration for a mid-sized timeless medium tone wood floor kitchen/dining room combo remodel in Atlanta with blue walls
 Knoxville's Stone Interiors
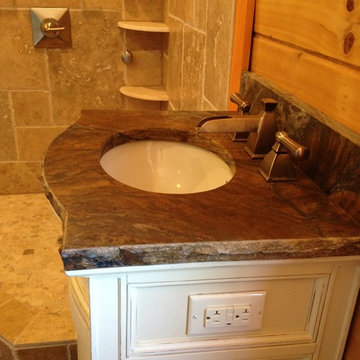
All we can say is wow...this remodel for the Meece family in their vacation cabin just outside of Big South Fork was everything they and we hoped it would be. Still in progress but it totally fits the rustic horseback theme they were going for!
53