
Search results for "Hosting progression packages" in Home Design Ideas
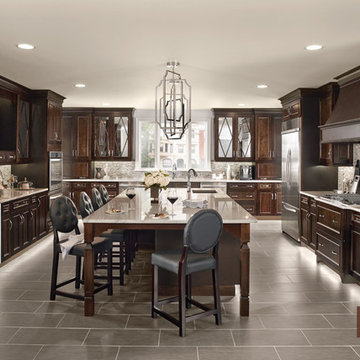
 KraftMaid
This is a kitchen for entertaining. Since the kitchen island seating accommodates several guests, the host can be a part of the action while using the center kitchen island for meal prep. The traditional kitchen also has dark kitchen cabinets with plenty of built-in storage to make organizing a kitchen—and dinner party—easy.
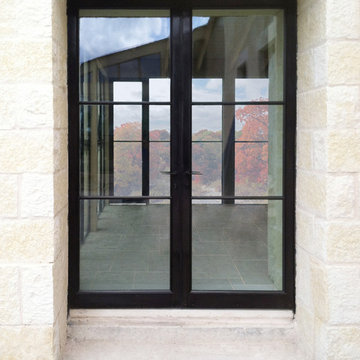
 Renaissance GSB
Renaissance Solid Bronze Door, Custom Hardware, Charcoal Finish
Inspiration for a stone exterior home remodel in Austin
Inspiration for a stone exterior home remodel in Austin
 Renaissance GSB
Entry Courtyard & Custom Carved Wood Door and Window Wall at Parade of Homes 2012 at The Dominion
Example of a mid-sized trendy concrete floor and gray floor entryway design in Austin with brown walls and a medium wood front door
Example of a mid-sized trendy concrete floor and gray floor entryway design in Austin with brown walls and a medium wood front door
Find the right local pro for your project

 Progress Lighting
Jonathan Edwards
Large beach style master white tile and stone tile marble floor bathroom photo in Other with an undermount sink, recessed-panel cabinets, white cabinets, marble countertops, a two-piece toilet and gray walls
Large beach style master white tile and stone tile marble floor bathroom photo in Other with an undermount sink, recessed-panel cabinets, white cabinets, marble countertops, a two-piece toilet and gray walls
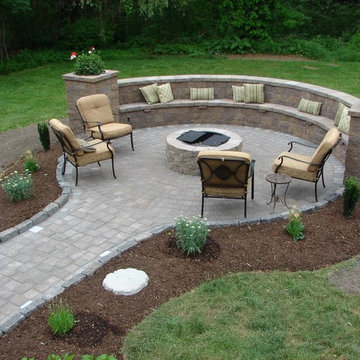
 Cambridge Pavingstones with ArmorTec
An intimate Massachusetts patio:
Pavingstones: The RoundTable Collection 6x6 & 6x9 Sahara/Chestnut
Design Kit: The RoundTable Collection Circle Design Kit Sahara/Chestnut
Border: The RoundTable Collection 6x6 Onyx/Natural
Wallstones: MaytRx 6 Split Face with Double-Sided Cap all Sahara/Chestnut
Stairs: 72"" Cast Stone Steps Chestnut
Pre-Packaged Kits: Column with optional cap & Pyzique Round Barbeque & Fire Pit all Split Face Sahara/Chestnut
 Donna Figg Design
David Patterson
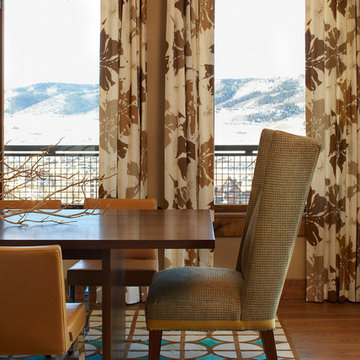
Enclosed dining room - large transitional dark wood floor enclosed dining room idea in Denver with beige walls
Enclosed dining room - large transitional dark wood floor enclosed dining room idea in Denver with beige walls
 Progress Lighting
Jonathan Edwards
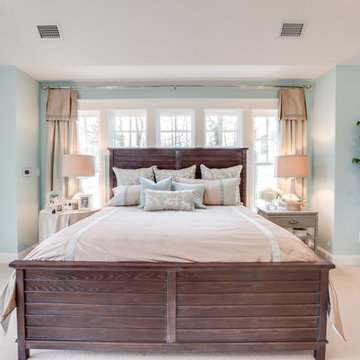
Example of a large master carpeted bedroom design in Other with blue walls
Example of a large master carpeted bedroom design in Other with blue walls
 THE FINIAL COMPANY
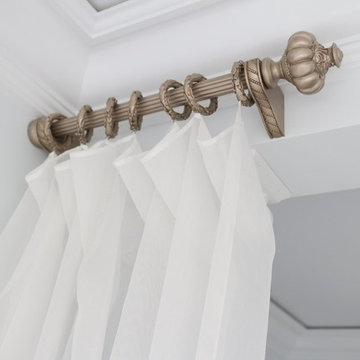
At Paris Texas Hardware, your design possibilities are truly limitless. Our broad mix of exceptional handcrafted steel, wood & resin drapery hardware in a host of sophisticated finishes make it easy to bring your vision to life.
Photo: Christine Haines - Environment by Design
Designer: Christine Haines - Environment by Design
Workroom: Apple Blinds
 Progress Lighting
Jonathan Edwards
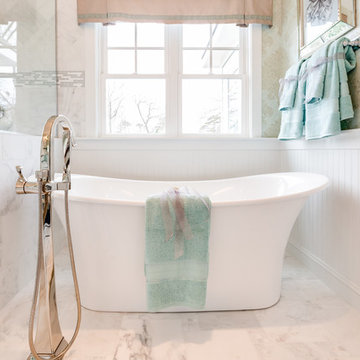
Bathroom - large coastal master white tile and stone tile marble floor bathroom idea in Other with an undermount sink, recessed-panel cabinets, white cabinets, marble countertops, a two-piece toilet and blue walls
Bathroom - large coastal master white tile and stone tile marble floor bathroom idea in Other with an undermount sink, recessed-panel cabinets, white cabinets, marble countertops, a two-piece toilet and blue walls
 Progress Street Builders
Kitchen

Example of a large transitional l-shaped medium tone wood floor open concept kitchen design in Other with recessed-panel cabinets, dark wood cabinets, granite countertops, multicolored backsplash, glass tile backsplash, stainless steel appliances and an island
Example of a large transitional l-shaped medium tone wood floor open concept kitchen design in Other with recessed-panel cabinets, dark wood cabinets, granite countertops, multicolored backsplash, glass tile backsplash, stainless steel appliances and an island
 Knoxville's Stone Interiors
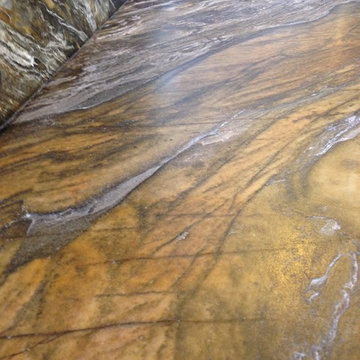
All we can say is wow...this remodel for the Meece family in their vacation cabin just outside of Big South Fork was everything they and we hoped it would be. Still in progress but it totally fits the rustic horseback theme they were going for!
 Novell Design Build & Novella Outdoors
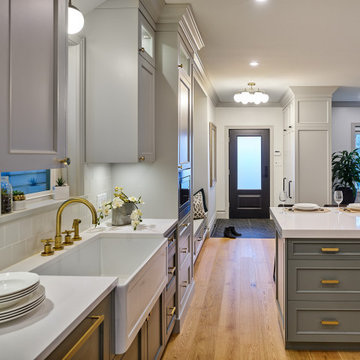
Every aspect of this home was designed to feel open and welcoming. In the kitchen, this was possible because we engineered the home’s structural beams to be hidden within the custom millwork cabinets. This allowed for the rest of the living space — the dining room, family room and entranceway — to get opened up. What was once a house full of walls and hallways became an open concept modern home.
Also within the custom millwork is a hidden refrigerator, and custom storage solutions for all the family’s cooking and hosting needs. The cabinets are beautiful in their own right, but the hidden refrigerator has become a favourite party reveal.
 M Design
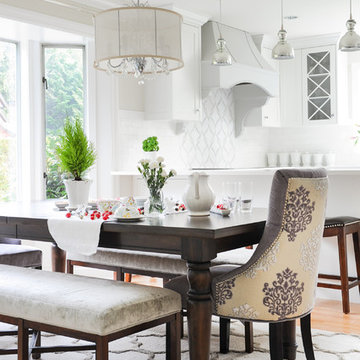
This is a hard working dining room that gets used everyday and is now a part of an open space plan. We removed the wall between the kitchen and the living room to open up the space and to bring more natural light into the space. The family hosts many gatherings including children, so the best option was to create a dining space with benches, so we could fit as many kids around the table as possible. We refinished the dining table in a dark stain to match the legs of the benches and upholstered dining chairs. A custom built-in buffet was designed to house extra plates, party platters, and glasses. It also includes a hidden charging station for iphones, iPods, and iMacs. The beautiful china was purchased in Italy during the home owner's travels.
 Amethyst Interiors LLC
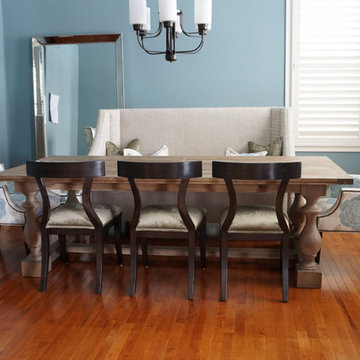
Custom dining chairs and pillows with clients existing table and settee
Amethyst Interiors LLC
Dining room - transitional dining room idea in Indianapolis
Dining room - transitional dining room idea in Indianapolis
 Knoxville's Stone Interiors
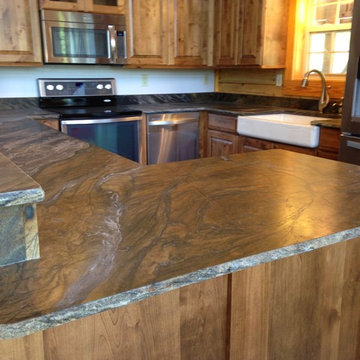
All we can say is wow...this remodel for the Meece family in their vacation cabin just outside of Big South Fork was everything they and we hoped it would be. Still in progress but it totally fits the rustic horseback theme they were going for!
 Progress Lighting
Jonathan Edwards
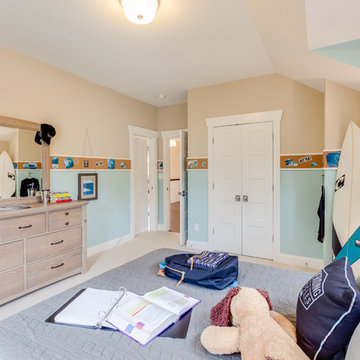
Mid-sized beach style guest carpeted bedroom photo in Other with blue walls and no fireplace
Mid-sized beach style guest carpeted bedroom photo in Other with blue walls and no fireplace
 Progress Lighting
Jonathan Edwards
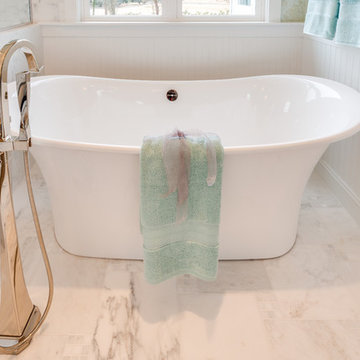
Large master white tile and stone tile marble floor bathroom photo in Other with an undermount sink, recessed-panel cabinets, white cabinets, marble countertops, a two-piece toilet and gray walls
Large master white tile and stone tile marble floor bathroom photo in Other with an undermount sink, recessed-panel cabinets, white cabinets, marble countertops, a two-piece toilet and gray walls
 Knoxville's Stone Interiors
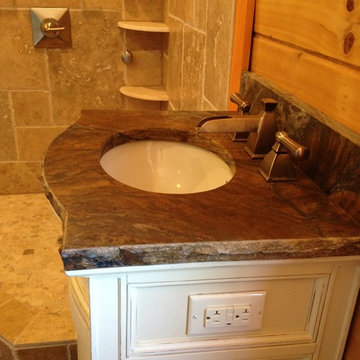
All we can say is wow...this remodel for the Meece family in their vacation cabin just outside of Big South Fork was everything they and we hoped it would be. Still in progress but it totally fits the rustic horseback theme they were going for!
 SLS Interiors
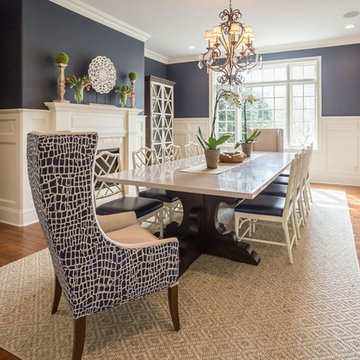
With some help from Philadelphia Salvage, Liquid Stone and Renewal, we created this custom concrete table top with reclaimed wood that Philadelphia salvage crafted into pedestals based on our drawings and photos. Ballard Designs side chairs, custom covered in blue leather and custom wingback host and hostess chairs. SLS Interiors designed the wainscoting to compliment what was on existing fireplace and continued it throughout the space.

52