
Search results for "Hosting progression packages" in Home Design Ideas
 Progress Lighting
Jonathan Edwards
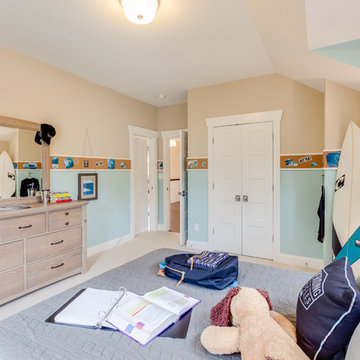
Mid-sized beach style guest carpeted bedroom photo in Other with blue walls and no fireplace
Mid-sized beach style guest carpeted bedroom photo in Other with blue walls and no fireplace
 Knoxville's Stone Interiors
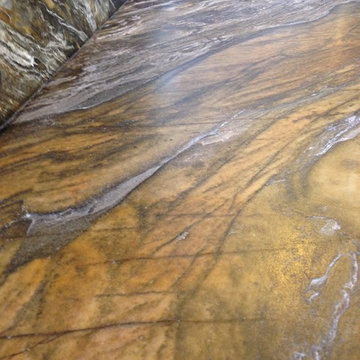
All we can say is wow...this remodel for the Meece family in their vacation cabin just outside of Big South Fork was everything they and we hoped it would be. Still in progress but it totally fits the rustic horseback theme they were going for!
 Knoxville's Stone Interiors
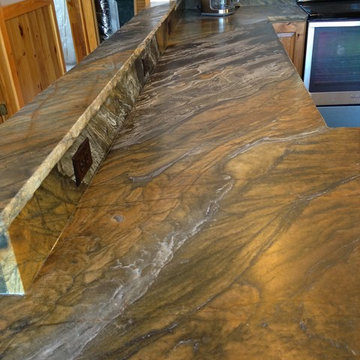
All we can say is wow...this remodel for the Meece family in their vacation cabin just outside of Big South Fork was everything they and we hoped it would be. Still in progress but it totally fits the rustic horseback theme they were going for!
Find the right local pro for your project
 Kehoe Kustom, LLC
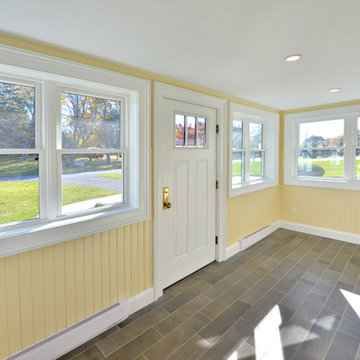
Front enclosed porch, mudroom with Earthwise windows. New Thermatru entry door and slate look porcelain tile. Trim package includes classical casing and base, further dressed up with Azek beadboard for durability and charm.
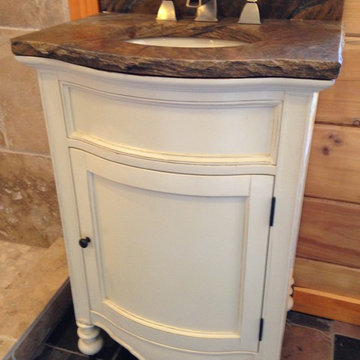 Knoxville's Stone Interiors
All we can say is wow...this remodel for the Meece family in their vacation cabin just outside of Big South Fork was everything they and we hoped it would be. Still in progress but it totally fits the rustic horseback theme they were going for!
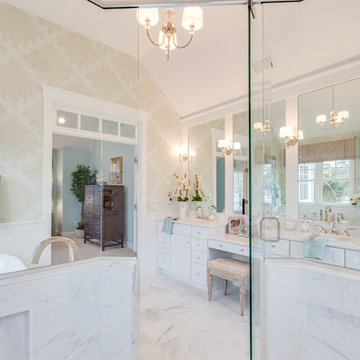
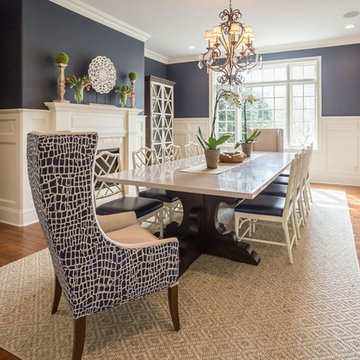
 SLS Interiors
With some help from Philadelphia Salvage, Liquid Stone and Renewal, we created this custom concrete table top with reclaimed wood that Philadelphia salvage crafted into pedestals based on our drawings and photos. Ballard Designs side chairs, custom covered in blue leather and custom wingback host and hostess chairs. SLS Interiors designed the wainscoting to compliment what was on existing fireplace and continued it throughout the space.
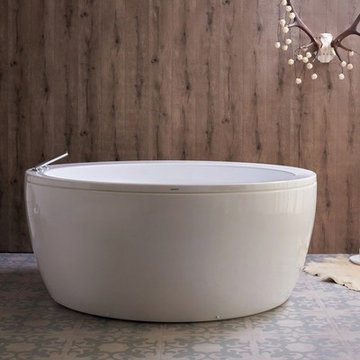
 Aquatica Plumbing Group
A lovely circular bath that is generous in proportion all round, Pamela gently widens from its 43.75” (111 cm) interior bottom to its 58.25” (148 cm) top. Not only is this bath spacious in dimensions, it is also one of our deepest bathtubs at 20.5” (52 cm), for maximum soaking pleasure equally suited to sharing or self-indulgent pampering. The subtly curving walls reflect our focus on ergonomic engineering to best fit the human form.
Aquatica’s Pamela freestanding acrylic bathtub is the height of contemporary design. It’s strong, freestanding construction is supported by its built-in metal base frame and adjustable height metal legs. The Pamela’s premium acrylic tub thickness provides excellent heat retention and durability to ensure your baths are hotter longer. It is extra deep, perfect for full-body soaks, and its ergonomic design forms perfectly to fit the body of its one or two bathers.
The high-gloss white surface of this tub is consistent throughout in thickness- not painted on- and will not fade or lose its brilliance over time. To top off this ideal package, the Pamela is also available in a Relax version with air massage and сhromotherapy systems.
 Progress Lighting
Jonathan Edwards
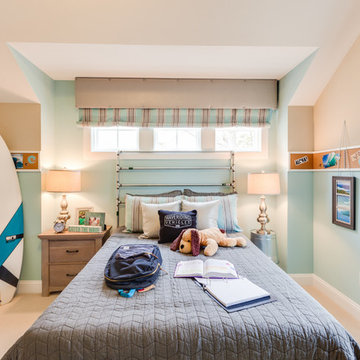
Inspiration for a mid-sized coastal guest carpeted bedroom remodel in Other with blue walls and no fireplace
Inspiration for a mid-sized coastal guest carpeted bedroom remodel in Other with blue walls and no fireplace
 Progress Lighting
Jonathan Edwards
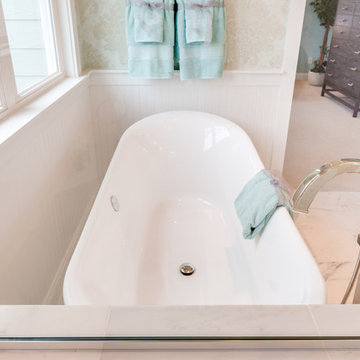
Example of a large beach style master white tile and stone tile marble floor bathroom design in Other with an undermount sink, recessed-panel cabinets, white cabinets, marble countertops, a two-piece toilet and blue walls
Example of a large beach style master white tile and stone tile marble floor bathroom design in Other with an undermount sink, recessed-panel cabinets, white cabinets, marble countertops, a two-piece toilet and blue walls
 Keystone Custom Decks
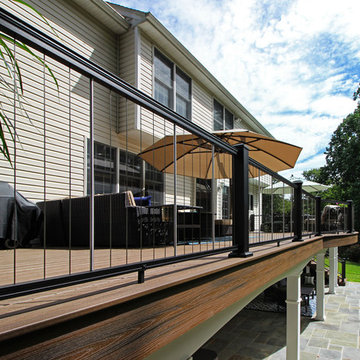
This project is a prime example of maximizing usable space to get the most out of your backyard. Serving multiple functions; the deck is a perfect area to host dinner parties with the ease of access in & out of the kitchen, while also giving protection from the elements below. By finishing off the underside with a drainage system, it gives a dry space for rainy days to be spent on the gorgeous flagstone patio below. We added some curves to the project to keep it lively & vertical cable handrail to keep visibility at a maximum! Stroll down the steps on either side and the party continues with space for a hot tub, lounging and green grass that beckons to be walked, ran, and played on.
 Landport
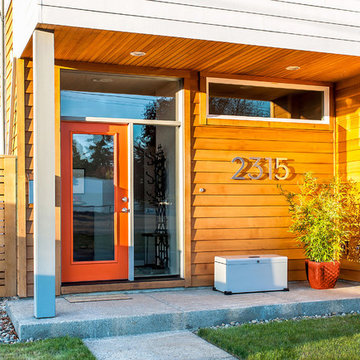
A Landport Essential Rectangle designer lockbox protects delivered packages. It's clean lines are well-suited to this contemporary porch.
Mid-sized trendy exterior home photo in Portland
Mid-sized trendy exterior home photo in Portland
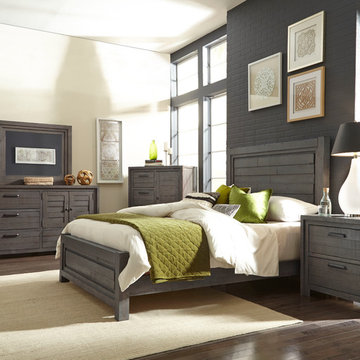
 Progressive Furniture
Industrial meets transitional with this solid pine tongue and groove construction. The finish is textured with rough sawn wood and is beautiful charcoal gray finish. Headboard has random uneven planks which creates an interesting surface. The asymmetrical dresser offers function for more usable storage space.

 Bellingham Bay Builders
The Twin Peaks Passive House + ADU was designed and built to remain resilient in the face of natural disasters. Fortunately, the same great building strategies and design that provide resilience also provide a home that is incredibly comfortable and healthy while also visually stunning.
This home’s journey began with a desire to design and build a house that meets the rigorous standards of Passive House. Before beginning the design/ construction process, the homeowners had already spent countless hours researching ways to minimize their global climate change footprint. As with any Passive House, a large portion of this research was focused on building envelope design and construction. The wall assembly is combination of six inch Structurally Insulated Panels (SIPs) and 2x6 stick frame construction filled with blown in insulation. The roof assembly is a combination of twelve inch SIPs and 2x12 stick frame construction filled with batt insulation. The pairing of SIPs and traditional stick framing allowed for easy air sealing details and a continuous thermal break between the panels and the wall framing.
Beyond the building envelope, a number of other high performance strategies were used in constructing this home and ADU such as: battery storage of solar energy, ground source heat pump technology, Heat Recovery Ventilation, LED lighting, and heat pump water heating technology.
In addition to the time and energy spent on reaching Passivhaus Standards, thoughtful design and carefully chosen interior finishes coalesce at the Twin Peaks Passive House + ADU into stunning interiors with modern farmhouse appeal. The result is a graceful combination of innovation, durability, and aesthetics that will last for a century to come.
Despite the requirements of adhering to some of the most rigorous environmental standards in construction today, the homeowners chose to certify both their main home and their ADU to Passive House Standards. From a meticulously designed building envelope that tested at 0.62 ACH50, to the extensive solar array/ battery bank combination that allows designated circuits to function, uninterrupted for at least 48 hours, the Twin Peaks Passive House has a long list of high performance features that contributed to the completion of this arduous certification process. The ADU was also designed and built with these high standards in mind. Both homes have the same wall and roof assembly ,an HRV, and a Passive House Certified window and doors package. While the main home includes a ground source heat pump that warms both the radiant floors and domestic hot water tank, the more compact ADU is heated with a mini-split ductless heat pump. The end result is a home and ADU built to last, both of which are a testament to owners’ commitment to lessen their impact on the environment.
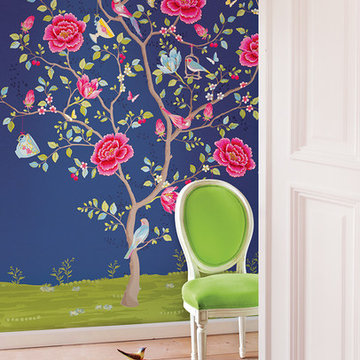
 Brewster Home Fashions
This enchanted mural design will awaken walls. A gorgeous and colorful landscape lies host to a whimsical tree for a dreamy and eclectic living room design.
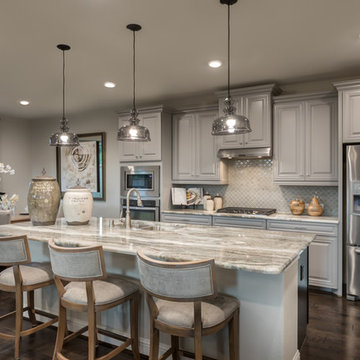
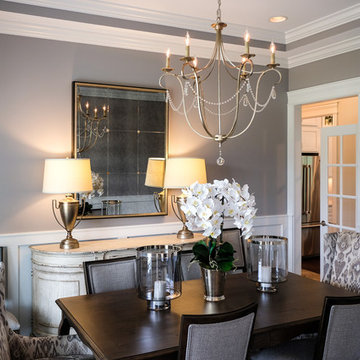
 Colleen Gahry-Robb for Ethan Allen Auburn Hills,MI
Colleen Gahry-Robb, Interior Designer / Ethan Allen, Auburn Hills, MI...When you have such a beautiful space to entertain in, it will always be a show-stopping meal
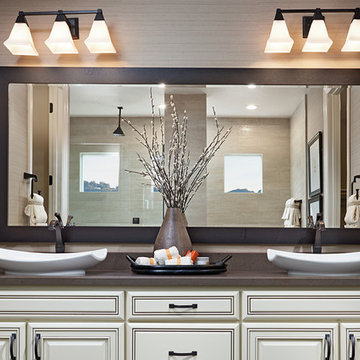 Progress Lighting
Glenmont Collection shown; image courtesy of Richmond American Homes
Arts and crafts bathroom photo in Other
Arts and crafts bathroom photo in Other
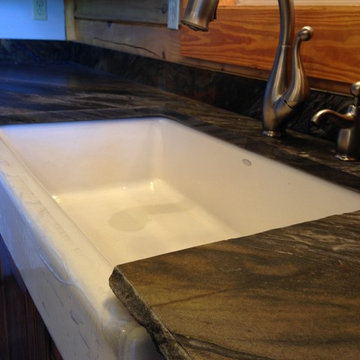 Knoxville's Stone Interiors
All we can say is wow...this remodel for the Meece family in their vacation cabin just outside of Big South Fork was everything they and we hoped it would be. Still in progress but it totally fits the rustic horseback theme they were going for!
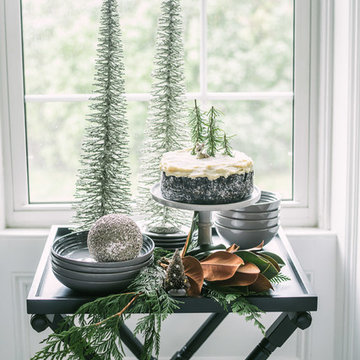
 Cynthia Weber Design
If you are anything like me you are always looking for serving areas. I designed these collapsible tray tables based on a vintage baggage stand concept. We have them throughout the house and quite frankly, I can’t image not having them… I use them in so many ways. Here one makes the perfect place to showcase desert. Not only does this leave the host or hostess free to do less hopping between courses but it also provides another place for a holiday vignette.
Holiday styling ideas from my collaboration with Bradshaws in Stratford Ontario Canada.
54