
Search results for "Hosting" in Home Design Ideas

 Leclair Decor
When we found out we were expecting in June, we had already put a plan in motion to merge our home offices to eventually make way for a nursery. After the excitement of the big news we kicked it into high gear!
First off we painted the room a crisp white to contrast from the past 2 tone dark office colours. Our amazing painter Carolyn from Roll Her Sleeves then traced out and painted our vision for the mural. At first we wanted to go very minimal but after looking at it for a few weeks, we asked her to come back and add a forefront layer of grey mountains, details in the peaks and the yellow sun.
During that time the search for the perfect modern crib was on. We found the Hudson model from Babyletto which we loved from one of our suppliers in the states but after duties and shipping it ended up being more practical to buy it here in town.
At the Artemano opening we hosted in November, we connected with Jonathan from Obasan mattresses. He graciously offered to supply us with one of their locally made high quality mattresses. We can’t wait for our baby boy to sleep on it!
Our rocking chair has quite the story behind it. We originally found it for $8 ( yes eight ) dollars last spring. We weren’t sure at the time where and how we were going to use it so we had stored it in one of the garages where we were keeping furniture for an ongoing model home project. One morning we arrived and noticed the chair was missing. We made a call to our construction contact and he relayed the message. Next thing we know a worker was jumping in the garbage bins across the street. They had believed the chair was to be thrown away. Although a bit dusty it was recovered in decent shape. A few months passed and we started entertaining the idea of using it as our rocker. We asked Melissa’s dad if he would be interested in converting it to a rocker for us, and always up for a challenge he accepted and came through big time! At least was the task of reupholstering. We kind of liked the fun bright orange it was but decided to keep it safe with a nice grey material.
After trying numerous curtains ( we lost count ) we finally settled on a old fav, the west elm chevrons. As well, 3 or 4 rugs were attempted until we tried the yellow rug from Urban Barn and instantly knew that was the one.
We slid a couple small Ikea hacks in there. We wrapped an inexpensive floor lamp with rope to give it a different look ( and hide the silver since everything is brass ) and spray painted the shelf hinges to match the rest of the finishes.
Photo: Sacha Leclair
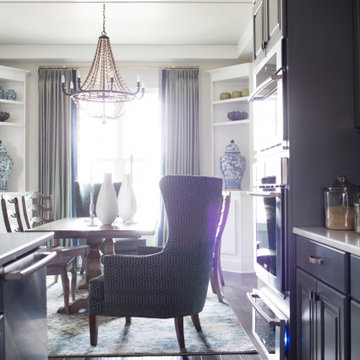
 Tiffany Brooks, HGTV Host & Interior Designer

The dining room opens to the entryway, living room and kitchen, which helps when serving meals during dinner parties. A nice feature of the home, architectural beams add interest to the ceiling in the dining room and adjacent kitchen.
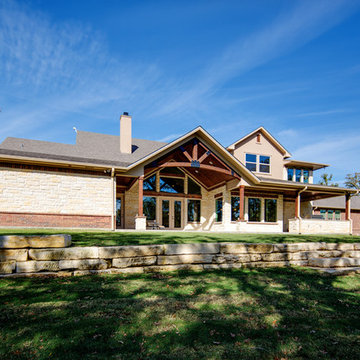

Find the right local pro for your project
 Tiffany Brooks, HGTV Host & Interior Designer
 https://www.tiffanybrooksinteriors.com
Inquire About Our Design Services
https://www.tiffanybrooksinteriors.com Inquire About Our Design Services. Dining room designed by Tiffany Brooks.
Photos © 2018 Scripps Networks, LLC.
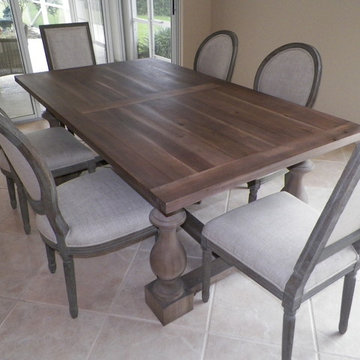


 H.J. Martin and Son

Who wouldn't want this as their master bedroom. This bedroom with its medium gray stained hardwood floor and light accessories is the picture of inviting. The black modern pencil post bed anchors the room and immediately draws in the eye.
 Tiffany Brooks, HGTV Host & Interior Designer
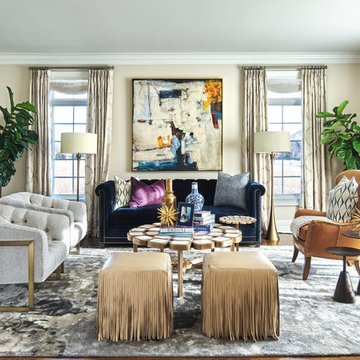
 https://www.tiffanybrooksinteriors.com Inquire About Our Design Services Living Room in Deerfield, IL, designed by Tiffany Brooks of Tiffany Brooks Interiors/HGTV Photography done by Marcel Page Photography
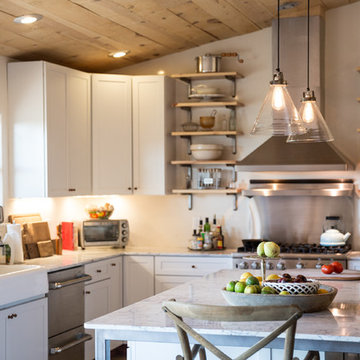


 In Site Designs
Example of a classic white tile mosaic tile floor alcove shower design with a pedestal sink

 Eco Minded Solutions
Plenty of bar seating for the outdoor kitchen will keep the cook company as guests sip on their drinks.
Inspiration for a large contemporary l-shaped concrete floor and gray floor eat-in kitchen remodel in San Diego with a drop-in sink, stainless steel cabinets, concrete countertops, stainless steel appliances and an island
Inspiration for a large contemporary l-shaped concrete floor and gray floor eat-in kitchen remodel in San Diego with a drop-in sink, stainless steel cabinets, concrete countertops, stainless steel appliances and an island
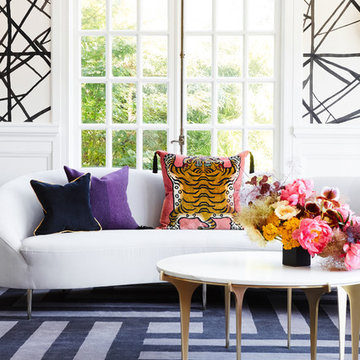
 Noz Design
Colin Price Photography
Inspiration for a large eclectic formal and enclosed dark wood floor living room remodel in San Francisco with white walls, a standard fireplace, a plaster fireplace and no tv
Inspiration for a large eclectic formal and enclosed dark wood floor living room remodel in San Francisco with white walls, a standard fireplace, a plaster fireplace and no tv
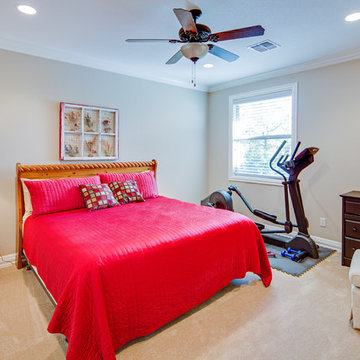
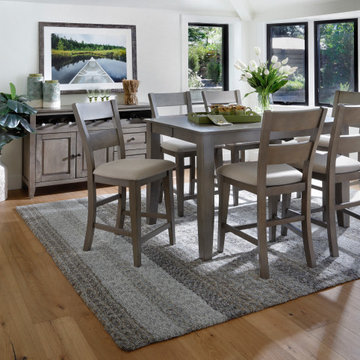
 Furniture Row
Create a warm and inviting dining space with the Largo 5 Pc. Dining Set. Crafted from sustainable mango wood, this set features a butcher block table design, ladder-back chairs with padded seats, and a removable leaf for extra guests. A timeless choice for any home!
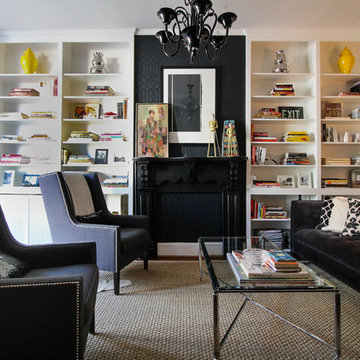
 Michaela Dodd
Photo: Michaela Dodd © 2015 Houzz
Example of a transitional living room design in DC Metro
Example of a transitional living room design in DC Metro
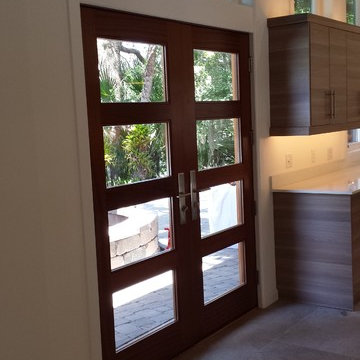
 Signature Door Inc
Interior view of one of the doors used on the NGHTv.com "First To The Future Home" Project. This beautiful modern door is hurricane impact rated. See the project online at www.NGHTv.com
 Tiffany Brooks, HGTV Host & Interior Designer
Inquire About Our Design Services
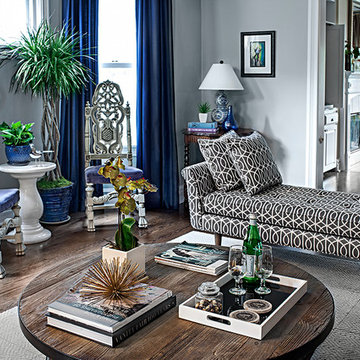
A shot of an living room made for entertaining. This room is split into many zones, perfect for cocktail patios. A pair of chairs by Room and board with throw pillows. Cool Gray hues throughout. Styled coffee table.
Marcel Page Photography
 Wendy O'Brien Interior Planning & Design

Giant vaulted outdoor living area. The centerpiece is a custom designed and hand plastered monolithic fireplace surrounded by comfy furnishings, BBQ area and large La Cantina folding doors and direct pass-through from kitchen to BBQ area.
For more photos of this project visit our website: https://wendyobrienid.com.
49