
Search results for "Hosting" in Home Design Ideas

Find the right local pro for your project


 Tiffany Brooks, HGTV Host & Interior Designer
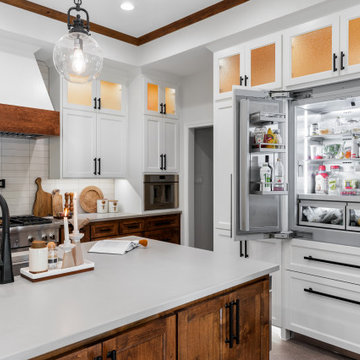
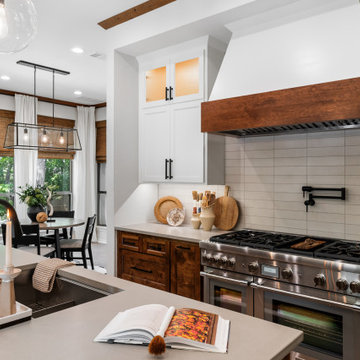
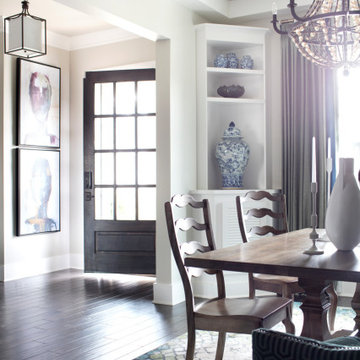
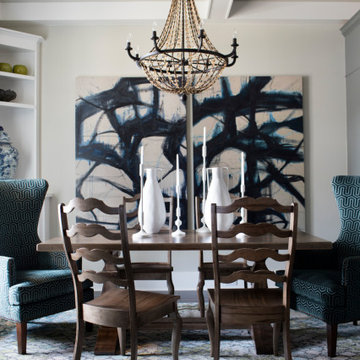
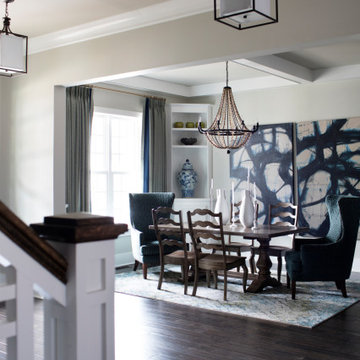
The dining room opens to the entryway, living room and kitchen, which helps when serving meals during dinner parties. A nice feature of the home, architectural beams add interest to the ceiling in the dining room and adjacent kitchen.
 Tiffany Brooks, HGTV Host & Interior Designer
The dining room opens to the entryway, living room and kitchen, which helps when serving meals during dinner parties. A nice feature of the home, architectural beams add interest to the ceiling in the dining room and adjacent kitchen.
 Azenco Outdoor

For this outdoor space project, the local weather posed the biggest challenge for the design professionals at Backyard Specialist. The homeowners envisioned an outdoor cooking space complete with a running-water sink, a kamado grill, and a gas grill, all set into a back bar. A front bar would house refrigeration for the built-in beer taps and pub seating for four to allow guests to enjoy the culinary displays. Situated directly outside a sliding door to the interior kitchen space, it was important for the pergola to create a waterproof barrier that made the space accessible even during the regular rain showers.
With the rest of the back porch bathed in direct sun, the homeowners also wanted to create full-time shade for the outdoor kitchen space of this outdoor home addition. So, the design team opted to create an Azenco R-Shade fixed-roof pergola design for the space. The R-Shade’s insulated sandwich-panel roof design ensured the constant sun would be reflected away from the kitchen, while still providing sufficient airflow to ventilate the heat and smoke from the grills. To ensure the homeowners could transition from indoor to outdoor kitchen spaces without getting wet, the designers overlapped the frame of the pergola with the home’s eaves. With the pergola frame securely mounted to the building, its two support columns were perfectly positioned along the perimeter of the elevated porch. This ensured the R-Shade’s internal gutter system could collect both the rain falling on the pergola, and that running off the roofline, and easily deposit it in the abutting garden area.
 Tiffany Brooks, HGTV Host & Interior Designer
 https://www.tiffanybrooksinteriors.com
Inquire About Our Design Services
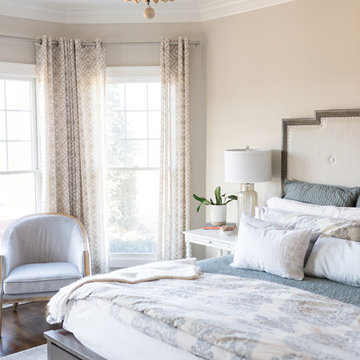
Traditional master bedroom, designed by Laura Kulas of Tiffany Brooks Interiors. Kiley Humbert Photography.
 Blackband Design

A Mediterranean Modern remodel with luxury furnishings, finishes and amenities.
Interior Design: Blackband Design
Renovation: RS Myers
Architecture: Stand Architects
Photography: Ryan Garvin
 Alair Homes Chilliwack
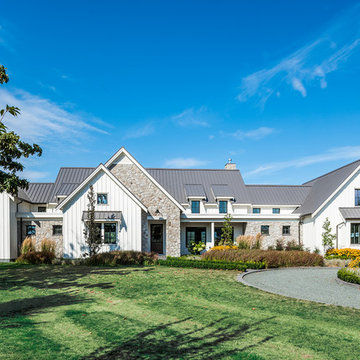
This contemporary farmhouse is located on a scenic acreage in Greendale, BC. It features an open floor plan with room for hosting a large crowd, a large kitchen with double wall ovens, tons of counter space, a custom range hood and was designed to maximize natural light. Shed dormers with windows up high flood the living areas with daylight. The stairwells feature more windows to give them an open, airy feel, and custom black iron railings designed and crafted by a talented local blacksmith. The home is very energy efficient, featuring R32 ICF construction throughout, R60 spray foam in the roof, window coatings that minimize solar heat gain, an HRV system to ensure good air quality, and LED lighting throughout. A large covered patio with a wood burning fireplace provides warmth and shelter in the shoulder seasons.
Carsten Arnold Photography
 Kimberley Bryan
Photo: Kimberley Bryan © 2013 Houzz

Eclectic living room photo in Seattle with a music area
Eclectic living room photo in Seattle with a music area
 gardenUP®

Inspiration for a mid-sized traditional partial sun front yard stone formal garden in Boston for spring.
 JMDG Architecture | Planning + Interiors
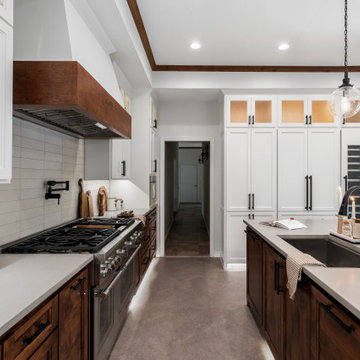
Interior design by SOCO Interiors. Photography by Giovanni. Built by Stock Development.
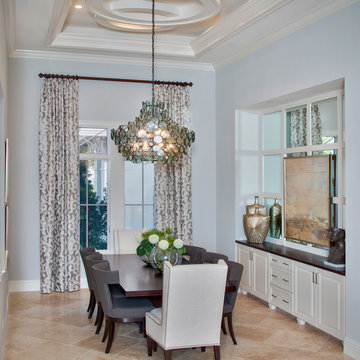
Dining room - traditional dining room idea in Miami
Dining room - traditional dining room idea in Miami
 Tiffany Brooks, HGTV Host & Interior Designer
The dining room opens to the entryway, living room and kitchen, which helps when serving meals during dinner parties. A nice feature of the home, architectural beams add interest to the ceiling in the dining room and adjacent kitchen.


51