
Search results for "Hosting" in Home Design Ideas

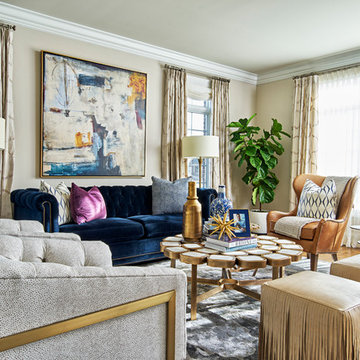
 Tiffany Brooks, HGTV Host & Interior Designer

 https://www.tiffanybrooksinteriors.com Inquire About Our Design Services Living Room in Deerfield, IL, designed by Tiffany Brooks of Tiffany Brooks Interiors/HGTV Photography done by Marcel Page Photography
 Host Interior Design
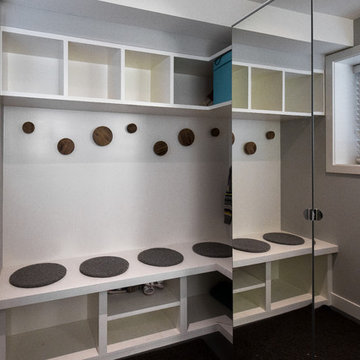
Basement Mudroom
Inspiration for a small transitional ceramic tile and gray floor mudroom remodel in Vancouver with gray walls and a white front door
Inspiration for a small transitional ceramic tile and gray floor mudroom remodel in Vancouver with gray walls and a white front door
Find the right local pro for your project
 Jeffrey Delvy Design and Decoration
Nat Ray Photography

Ornate white tile freestanding bathtub photo in Boston with white walls
Ornate white tile freestanding bathtub photo in Boston with white walls

 Alan Mascord Design Associates Inc
View the house plans at:
http://houseplans.co/house-plans/2472
Photos by Bob Greenspan

 Rebecca Hay Designs
Stephani Buchman Photography
Example of a gender-neutral carpeted and beige floor nursery design in Toronto with blue walls
Example of a gender-neutral carpeted and beige floor nursery design in Toronto with blue walls

 Domiteaux Garza Architecture
Photo: Charles Davis Smith, AIA
Example of an urban medium tone wood floor eat-in kitchen design in Dallas with a farmhouse sink, open cabinets, stainless steel cabinets, wood countertops, brick backsplash, stainless steel appliances and an island
Example of an urban medium tone wood floor eat-in kitchen design in Dallas with a farmhouse sink, open cabinets, stainless steel cabinets, wood countertops, brick backsplash, stainless steel appliances and an island
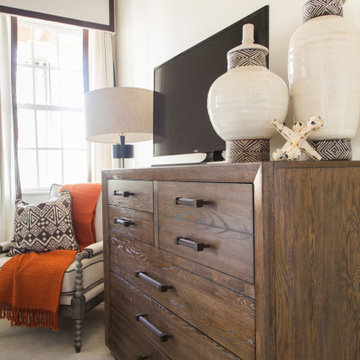 Tiffany Brooks, HGTV Host & Interior Designer
 https://www.tiffanybrooksinteriors.com
Inquire About Our Design Services
http://www.tiffanybrooksinteriors.com Inquire about our design services. Spaced designed by Tiffany Brooks
The terrace suite bedroom has natural design elements and neutral tones, with pops of red, ethnic prints and two large windows that flood the space with natural light.

 Benchmark Wood Studio
Home office - traditional built-in desk brown floor home office idea in Grand Rapids with gray walls

 Loom Decor
Whether you’re hosting a formal dinner over the holidays or having friends over for an impromptu dinner party, our custom slate blue, gold, and cream ikat table runner with a tailored border and simple golden yellow linen napkins are the perfect table top décor staples for any party.
Shop and create your custom accents loomdecor.com
 Tiffany Brooks, HGTV Host & Interior Designer
Inquire About Our Design Services
Classy & Transitional: A Neutral backdrop, clean lines, accented by soft warm woods and a cool contrasting blue.
Marcel Page Photography



 H.J. Martin and Son
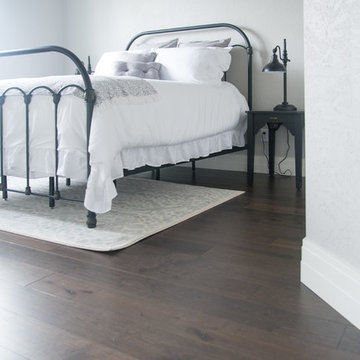
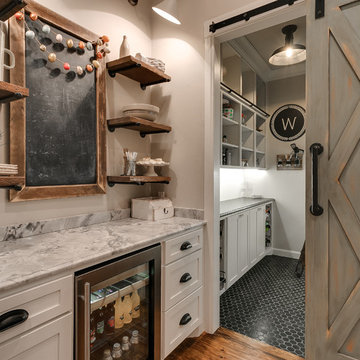
There is nothing more charming than a farmhouse bedroom. This wrought iron bed really makes a statement against the pale gray walls. Combined with this gorgeous medium gray stained hardwood floor it gives off a wonderful, homey farmhouse feel.

 H.J. Martin and Son

This light grey carpet with light grey walls really makes the furniture pop in this home. The architectural style may be more contemporary but the furniture gives an industrial farm house feel.
45