
Search results for "Hot pocket" in Home Design Ideas
 Craig Reynolds Landscape Architecture
Tamara Alvarez

Design ideas for a small tropical partial sun side yard landscaping in Miami with decking.
Design ideas for a small tropical partial sun side yard landscaping in Miami with decking.
 Markalunas Architecture and Design, LLC

Lake Front Country Estate Outdoor Shower, designed by Tom Markalunas, built by Resort Custom Homes. Photography by Rachael Boling
Patio - huge traditional backyard stone and rectangular lap patio idea
Patio - huge traditional backyard stone and rectangular lap patio idea

 Haven & Co.
D&M Images
Example of an urban gender-neutral laminate floor and brown floor walk-in closet design with flat-panel cabinets and medium tone wood cabinets
Example of an urban gender-neutral laminate floor and brown floor walk-in closet design with flat-panel cabinets and medium tone wood cabinets
Find the right local pro for your project

 PROjECT interiors + Aimee Wertepny
Trendy master medium tone wood floor bedroom photo in Chicago with gray walls
 Julie Maigret Design
Julie Maigret

Inspiration for a mid-sized modern backyard concrete patio container garden remodel in Los Angeles with no cover
Inspiration for a mid-sized modern backyard concrete patio container garden remodel in Los Angeles with no cover

 Nico van der Meulen Architects
Photography by Barend Roberts and Victoria Pilcher
Multiuse home gym - large contemporary brown floor multiuse home gym idea with beige walls
Multiuse home gym - large contemporary brown floor multiuse home gym idea with beige walls
 Studio 6 Architects
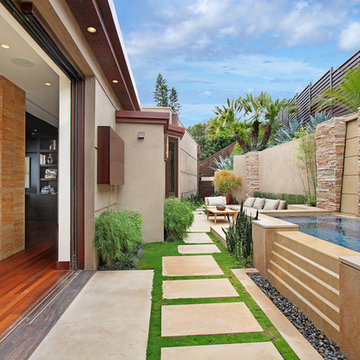
Pool - large contemporary backyard tile and rectangular pool idea in Orange County



 Brittany Stiles Design
A 1940's bungalow was renovated and transformed for a small family. This is a small space - 800 sqft (2 bed, 2 bath) full of charm and character. Custom and vintage furnishings, art, and accessories give the space character and a layered and lived-in vibe. This is a small space so there are several clever storage solutions throughout. Vinyl wood flooring layered with wool and natural fiber rugs. Wall sconces and industrial pendants add to the farmhouse aesthetic. A simple and modern space for a fairly minimalist family. Located in Costa Mesa, California. Photos: Ryan Garvin

 GLYNNdesignbuild
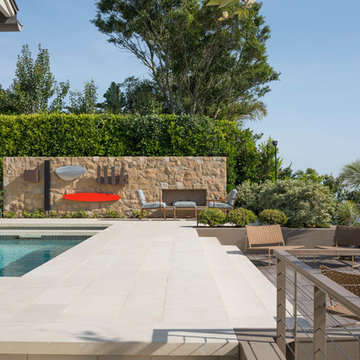
More views of the rear yard showing a concrete tile pool deck stepping down to a Resysta cantilevered deck. The design was in collaboration with Jeff Lindfors of LPO inc. Amazing landscape designer here in LA.


 New Eco Landscapes
Photos by Anthony Crisafulli
Photo of a small modern partial sun backyard stone landscaping in New York for summer.
Photo of a small modern partial sun backyard stone landscaping in New York for summer.
 Nathan Taylor for Obelisk Home
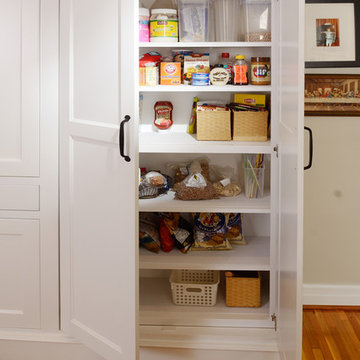
Designed by Nathan Taylor of Obelisk Home -
Photos by Jeremy Mason McGraw
Example of a mid-sized classic u-shaped light wood floor eat-in kitchen design with a farmhouse sink, shaker cabinets, white cabinets, quartz countertops, white backsplash, subway tile backsplash, stainless steel appliances and a peninsula
Example of a mid-sized classic u-shaped light wood floor eat-in kitchen design with a farmhouse sink, shaker cabinets, white cabinets, quartz countertops, white backsplash, subway tile backsplash, stainless steel appliances and a peninsula



 Dick Clark + Associates

Nestled in the hill country along Redbud Trail, this home sits on top of a ridge and is defined by its views. The drop-off in the sloping terrain is enhanced by a low-slung building form, creating its own drama through expressive angles in the living room and each bedroom as they turn to face the landscape. Deep overhangs follow the perimeter of the house to create shade and shelter along the outdoor spaces.
Photography by Paul Bardagjy
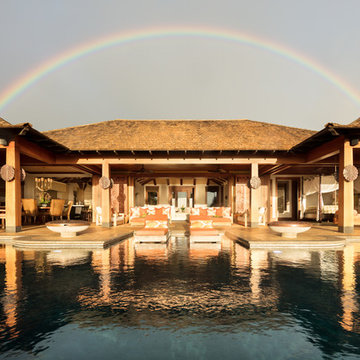
 Pu'uwai Design & Construction

The indoor outdoor layout of this tropical retreat creates the perfect ambiance for backyard entertaining. Sliding glass doors pocket into either side of the open living room, master bedroom, and dining so all the spaces become one in this tropical design. The white patio furniture creates comfortable spaces for lounging poolside and the orange lanai cushions give a nod to the ocean with their fun coral print.
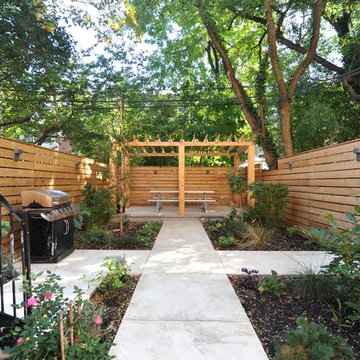
 Townhouse Therapy
The home maintains beautiful original detail including lovely arched double entry way doors, thick frames and pocket doors and elaborate crown moldings. There is also a lovely, very large garden.

 Altura Architects
The master bathroom is one of our favorite features of this home. The spacious room gives husband and wife their own sink and storage areas. Toward the back of the room there is a copper Japanese soaking tub that fills from the ceiling. Frosted windows allow for plenty of light to come into the room while also maintaining privacy.
Photography by Todd Crawford.

 Marc-Michaels Interior Design
©Edward Butera / ibi designs / Boca Raton, Florida
Inspiration for a huge contemporary patio remodel in Miami with a roof extension
Inspiration for a huge contemporary patio remodel in Miami with a roof extension
 Michael Nash Design, Build & Homes
Greg Hadley

Trendy formal and open concept living room photo in DC Metro with beige walls, a standard fireplace, a brick fireplace and a media wall
Trendy formal and open concept living room photo in DC Metro with beige walls, a standard fireplace, a brick fireplace and a media wall

 Studio AR+D Architects
Designed and Built by Studio AR+D Architects
Photographed by Michal Utterback
Example of a minimalist master bedroom design in Los Angeles
Example of a minimalist master bedroom design in Los Angeles
4