
Search results for "Hot pocket" in Home Design Ideas
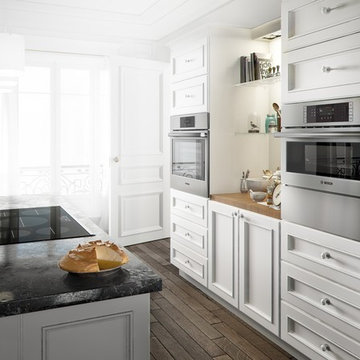


 O’Hara Interiors
Martha O’Hara Interiors, Interior Design & Photo Styling | John Kraemer & Sons, Builder | Troy Thies, Photography | Ben Nelson, Designer | Please Note: All “related,” “similar,” and “sponsored” products tagged or listed by Houzz are not actual products pictured. They have not been approved by Martha O’Hara Interiors nor any of the professionals credited. For info about our work: design@oharainteriors.com

 Delpino Custom Homes
Patrick Brickman
Inspiration for a large transitional kids' white tile and ceramic tile mosaic tile floor and white floor alcove bathtub remodel in Charleston with recessed-panel cabinets, white cabinets, pink walls, an integrated sink, quartz countertops and white countertops
Inspiration for a large transitional kids' white tile and ceramic tile mosaic tile floor and white floor alcove bathtub remodel in Charleston with recessed-panel cabinets, white cabinets, pink walls, an integrated sink, quartz countertops and white countertops
Find the right local pro for your project
 Brion Jeannette Architecture
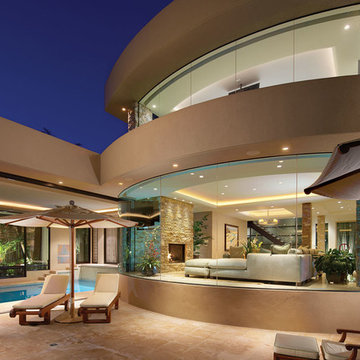
Natural light and coastal breezes on the ocean hillside of Laguna Beach, Ca., enhance the joy of living in this stunning soft contemporary home of rock and glass. It was designed to accentuate the panoramic views from every possible portion of the house, yet create an enclave of serenity and privacy.
The openness of the floor plan floods this 6500 sq. ft. house with natural light, allowing direct solar gain to gently warm morning living spaces. State-of-the-art technology has been employed to provide photovoltaic electrical power and heat domestic hot water. An indoor swimming pool allows year round pleasure and exercise. Laguna Beach DRB approvals were required.
Laguna Beach
Eric Figge Photography
 KD Landscape

The primary patio space narrows into a walkway connecting to the fire pit. The planting beds on both side help define and separate the spaces. Photo courtesy of Mike Crews Photography.

 50 Degrees North Architects
Overview
Whole house refurbishment, double storey wrap around extension and large loft conversion.
The Brief
Create a WOW factor space, add glamour and fun and give the house a street side and garden side, both different.
Our Solution
This project was exciting from the start, the client wanted to entertain in a WOW factor space, have a panoramic view of the garden (which was to be landscaped), add bedrooms and a great master suite.
We had some key elements to introduce such as an aquarium separating two rooms; double height spaces and a gloss kitchen, all of which manifest themselves in the completed scheme.
Architecture is a process taking a schedule of areas, some key desires and needs, mixing the functionality and creating space.
New spaces transform a house making it more valuable, giving it kerb appeal and making it feel like a different building. All of which happened at Ailsa Road.
 Gleicher Design - Architecture & Interiors
Linda Hall

Small cottage three-story and detached wood gray barn photo in New York
Small cottage three-story and detached wood gray barn photo in New York




 Beach Front Construction, Inc.

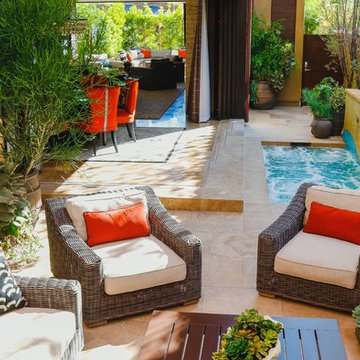
Inspiration for a huge contemporary backyard stone and rectangular lap hot tub remodel in Los Angeles
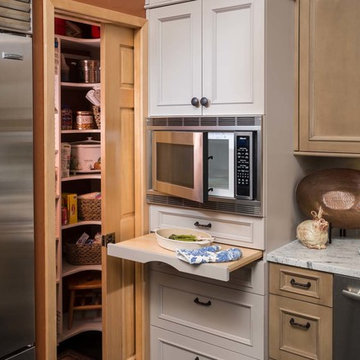
 Kathleen Donohue, Neil Kelly Co.
A pull out counter below the microwave-convection oven provides a handy landing spot. Pocket door conceals corner pantry. Chandler Photography
Example of a large classic l-shaped concrete floor eat-in kitchen design in Portland with a single-bowl sink, furniture-like cabinets, gray cabinets, granite countertops, green backsplash, stainless steel appliances, orange walls and an island
Example of a large classic l-shaped concrete floor eat-in kitchen design in Portland with a single-bowl sink, furniture-like cabinets, gray cabinets, granite countertops, green backsplash, stainless steel appliances, orange walls and an island
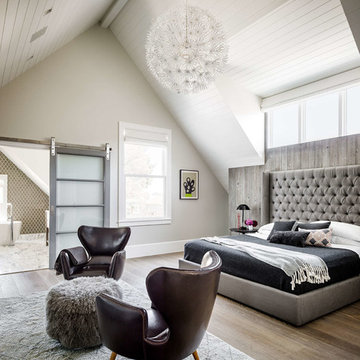
 Niche Modern
Bedroom - transitional master medium tone wood floor bedroom idea in San Francisco with beige walls
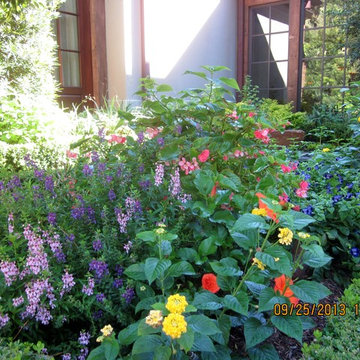
 David Morello Garden Enterprises, Inc.
Summer annuals co-exist nicely in the mostly sunny pocket planting.
David Morello
Design ideas for a traditional landscaping in Houston.
Design ideas for a traditional landscaping in Houston.


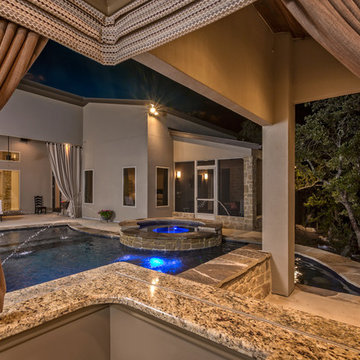

 Divine Custom Homes
Photos by SpaceCrafting

Inspiration for a transitional brown tile brown floor bathroom remodel in Minneapolis with an undermount sink, shaker cabinets, white cabinets, brown walls and granite countertops
Inspiration for a transitional brown tile brown floor bathroom remodel in Minneapolis with an undermount sink, shaker cabinets, white cabinets, brown walls and granite countertops



 Mountain Marble & Granite, Inc
The sleek lines of this grey granite vanity top complement the Craftsman style cabinetry and unify the diverse tones of the slate floor and shower tiles. Under-mount double sinks maintain a clean, uninterrupted horizontal plane.
Photo:David Dietrich
 Cabinet-S-Top

In this masterbath renovation we installed Medallion Platinum Santa Cruz cabinets in Cherry Pecan. Cambria Berekley quartz was used for the countertop with Ogee edge on the front and backsplash with 2 Kohler Caxton undermount white sinks accented with Moen Kingsley faucets in Antique Nickel. In the shower, the waterproofing Schluter system was installed on the walls and floor. A custom 3 panel style frameless shower door with brushed nickle finish hardware. Mirasol 10x14 polished wall tile in Crème Liala with random forest marble mix for the shower floor. Mosaic wall border and back of niche in Sanaa Gendai natural random mosaic. A multi-function shower head with 2 Gianna body sprays were installed in the shower. Brooke 4 light bath bar in antique nickel with etched opal glass with matching pewter robe hook, towel bar accessories. A pocket door was installed.
 SDG Architecture, Inc.
Bernard Andre'
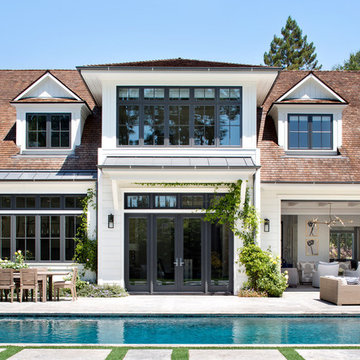
Inspiration for a large transitional home design remodel in San Francisco
Inspiration for a large transitional home design remodel in San Francisco
7