
Search results for "Hot singles" in Home Design Ideas


 FINNE Architects
Benjamin Benschneider
Freestanding bathtub - mid-sized modern master glass tile porcelain tile freestanding bathtub idea in Seattle with flat-panel cabinets, medium tone wood cabinets, an undermount sink and quartz countertops
Freestanding bathtub - mid-sized modern master glass tile porcelain tile freestanding bathtub idea in Seattle with flat-panel cabinets, medium tone wood cabinets, an undermount sink and quartz countertops

 Sheila Mayden Interiors
Photography: Christian J Anderson.
Contractor & Finish Carpenter: Poli Dmitruks of PDP Perfection LLC.
Enclosed kitchen - mid-sized farmhouse l-shaped porcelain tile and gray floor enclosed kitchen idea in Seattle with a farmhouse sink, shaker cabinets, medium tone wood cabinets, granite countertops, gray backsplash, slate backsplash, stainless steel appliances and an island
Enclosed kitchen - mid-sized farmhouse l-shaped porcelain tile and gray floor enclosed kitchen idea in Seattle with a farmhouse sink, shaker cabinets, medium tone wood cabinets, granite countertops, gray backsplash, slate backsplash, stainless steel appliances and an island
Find the right local pro for your project
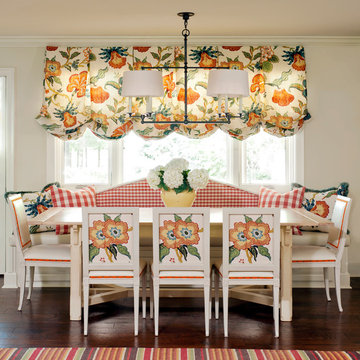
 Tobi Fairley Interior Design
Wall paint is Sherwin-Williams Rice Grain SW6155. Chandelier is Visual Comfort. Island color is custom. Chairs and table are Hickory Chair.
Inspiration for a mid-sized timeless dark wood floor enclosed dining room remodel in Little Rock with a farmhouse sink, raised-panel cabinets, beige cabinets, beige backsplash, subway tile backsplash, stainless steel appliances, an island and beige walls
Inspiration for a mid-sized timeless dark wood floor enclosed dining room remodel in Little Rock with a farmhouse sink, raised-panel cabinets, beige cabinets, beige backsplash, subway tile backsplash, stainless steel appliances, an island and beige walls



 Next Stage Design + Build
Pool parties and sports-watching are cherished activities for the family of this 1961 ranch home in San Jose’s Willow Glen neighborhood. As the design process evolved, the idea of the Ultimate Cocktail Bar emerged and developed into an integral component of the new bright kitchen.

 Nilsen Landscape Design, LLC
An allee of lavender flanks the bluestone, gravel and granite walkway to the front door.
Cottage single front door photo in Providence
Cottage single front door photo in Providence

Sponsored
Delaware, OH

Buckeye Basements, Inc.
Central Ohio's Basement Finishing ExpertsBest Of Houzz '13-'21

 Burhani Design Architects
Home addition for an existing Cedar cladded single family residence and Interior renovation.
Inspiration for a mid-sized timeless porcelain tile and beige floor sunroom remodel in Chicago with no fireplace and a glass ceiling
Inspiration for a mid-sized timeless porcelain tile and beige floor sunroom remodel in Chicago with no fireplace and a glass ceiling

 Hammer Architects
Mark Hammer

Example of a mid-sized 1950s master beige tile and stone tile porcelain tile and black floor freestanding bathtub design in Boston with flat-panel cabinets, medium tone wood cabinets, white walls, an undermount sink, quartz countertops and a hinged shower door
Example of a mid-sized 1950s master beige tile and stone tile porcelain tile and black floor freestanding bathtub design in Boston with flat-panel cabinets, medium tone wood cabinets, white walls, an undermount sink, quartz countertops and a hinged shower door

 Daniel Contelmo Architects
Photo by: Daniel Contelmo Jr.
Large elegant u-shaped dark wood floor eat-in kitchen photo in New York with a double-bowl sink, recessed-panel cabinets, white cabinets, marble countertops, white backsplash, glass tile backsplash, stainless steel appliances and an island
Large elegant u-shaped dark wood floor eat-in kitchen photo in New York with a double-bowl sink, recessed-panel cabinets, white cabinets, marble countertops, white backsplash, glass tile backsplash, stainless steel appliances and an island
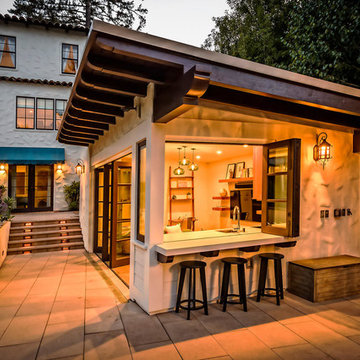
 Black Bear Builders, Inc.
Patio kitchen - craftsman backyard concrete paver patio kitchen idea in San Francisco with a roof extension




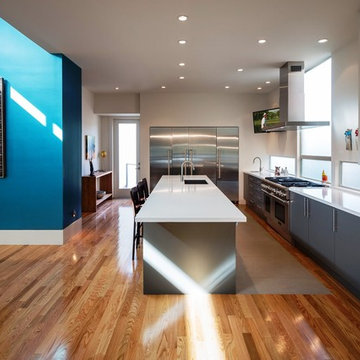
 20-20 Custom Homes, by Pinnacle Builders of Texas
Large trendy l-shaped medium tone wood floor and brown floor eat-in kitchen photo in Houston with an undermount sink, flat-panel cabinets, gray cabinets, stainless steel appliances, an island, solid surface countertops and white backsplash

 Dynamic Garage Door
Los Angeles, CA - Garage conversions are in high demand in the LA metropolitan area. Homeowners are turning their garages into home offices, playrooms, entertainment rooms as well as home gyms etc. The biggest challenge of a conversion is the garage door. Most homes have rollup garage doors or tilt ups that are an eye sore and make the room feel just like a garage!
Our custom carriage doors are designed with the utmost attention to detail and functionality. They are built to work like entry doors with a full perimeter seal and ease of use. Unlimited design options and materials are available.
This particular carriage garage door is a two-car opening with two large carriage door leafs that open at the center. Additionally, we built fully functional awning windows that make it a breeze to work in the newly converted garage (no pun intended). The design was a traditional craftsman style to harmonize with the home's traditional architecture. Our carriage doors are all one-of-a-kind and can be replicated for your home or our in-house designers can design a whole new design just for you!
Design Center: (855) 343-3667
International Shipping is Available

 VelezCarrascoArquitecto
Cocina y comedor se desarrollan en una misma zona, separados del estar por un elemento de piedra donde se ha implantado el almacenamiento y electrodomésticos. Este elemento revestido de piedra procedente de una cantera local marca el camino que hay que seguir para descender a planta baja.
Imagen: Rafael Vargas
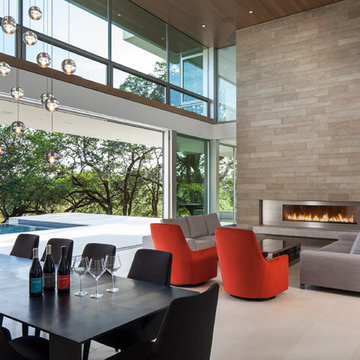
 Swatt | Miers Architects
Russell Abraham Photography
Living room - mid-sized contemporary formal and open concept limestone floor living room idea in San Francisco with white walls and a ribbon fireplace
Living room - mid-sized contemporary formal and open concept limestone floor living room idea in San Francisco with white walls and a ribbon fireplace

 The Muir Showrooms
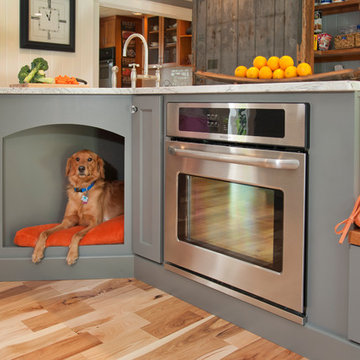
The kitchen is a big hit for the dogs too! We incorporated the dog bed into the kitchen design so the whole family could enjoy time spent here.
Photo by: John Gauvin
 DESIGN GUILD HOMES
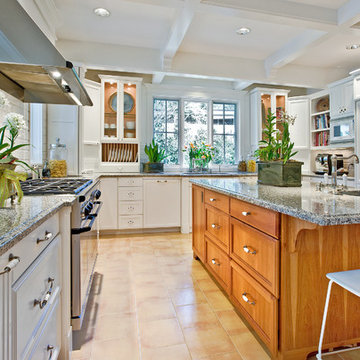
Inspiration for a timeless u-shaped kitchen remodel in Seattle with an undermount sink, recessed-panel cabinets, beige cabinets, beige backsplash, subway tile backsplash and paneled appliances

 Pool Environments, Inc.
Pool and spa with outdoor living area and golf green.
Example of a large trendy pool design in Dallas
Example of a large trendy pool design in Dallas
24