
Search results for "Hot singles" in Home Design Ideas
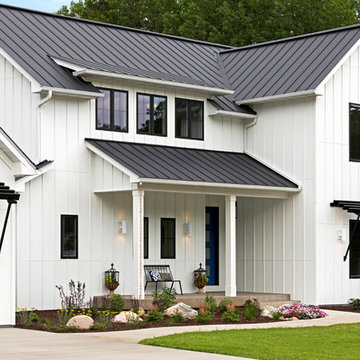

 Lakevue Renovations
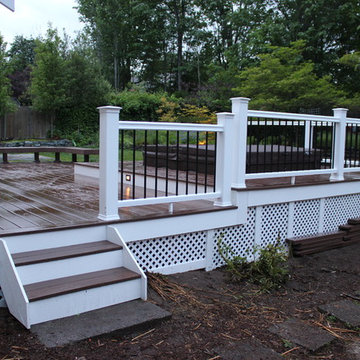
Azek deck with Azek trim and Azek benches, planters, railing, stair treads, Redmond, Sammamish, Bellevue, Kirkland, Bothell
Mrs Cole
Inspiration for a mid-sized timeless backyard deck remodel in Seattle with no cover
Inspiration for a mid-sized timeless backyard deck remodel in Seattle with no cover

Find the right local pro for your project
 Cindy Smetana Interiors
Martin King Photography

Inspiration for a mid-sized transitional master gray tile and mosaic tile marble floor and white floor walk-in shower remodel in Orange County with an undermount sink, shaker cabinets, white cabinets, marble countertops, gray walls, a hot tub and a hinged shower door
Inspiration for a mid-sized transitional master gray tile and mosaic tile marble floor and white floor walk-in shower remodel in Orange County with an undermount sink, shaker cabinets, white cabinets, marble countertops, gray walls, a hot tub and a hinged shower door
 MA Peterson Design Build, Inc.
Susan Gilmore Photography
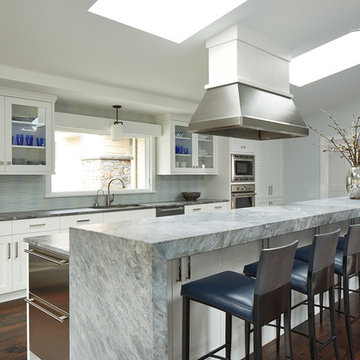
Kitchen - large transitional dark wood floor kitchen idea in Minneapolis with an undermount sink, white cabinets, quartzite countertops, ceramic backsplash, stainless steel appliances, an island, glass-front cabinets and multicolored backsplash
Kitchen - large transitional dark wood floor kitchen idea in Minneapolis with an undermount sink, white cabinets, quartzite countertops, ceramic backsplash, stainless steel appliances, an island, glass-front cabinets and multicolored backsplash

 Nar Design Group
This home remodel is a celebration of curves and light. Starting from humble beginnings as a basic builder ranch style house, the design challenge was maximizing natural light throughout and providing the unique contemporary style the client’s craved.
The Entry offers a spectacular first impression and sets the tone with a large skylight and an illuminated curved wall covered in a wavy pattern Porcelanosa tile.
The chic entertaining kitchen was designed to celebrate a public lifestyle and plenty of entertaining. Celebrating height with a robust amount of interior architectural details, this dynamic kitchen still gives one that cozy feeling of home sweet home. The large “L” shaped island accommodates 7 for seating. Large pendants over the kitchen table and sink provide additional task lighting and whimsy. The Dekton “puzzle” countertop connection was designed to aid the transition between the two color countertops and is one of the homeowner’s favorite details. The built-in bistro table provides additional seating and flows easily into the Living Room.
A curved wall in the Living Room showcases a contemporary linear fireplace and tv which is tucked away in a niche. Placing the fireplace and furniture arrangement at an angle allowed for more natural walkway areas that communicated with the exterior doors and the kitchen working areas.
The dining room’s open plan is perfect for small groups and expands easily for larger events. Raising the ceiling created visual interest and bringing the pop of teal from the Kitchen cabinets ties the space together. A built-in buffet provides ample storage and display.
The Sitting Room (also called the Piano room for its previous life as such) is adjacent to the Kitchen and allows for easy conversation between chef and guests. It captures the homeowner’s chic sense of style and joie de vivre.
 Revival House

Both beautiful and functional, full wall backsplashes not only provide a dramatic accent wall in the kitchen but are very easy to clean. The warm grout color keeps the design consistent.


 Elite Design Group

The porte cochere in this incredible home plan underlines the fact that this is no ordinary home. The French Country, French Provincial home is loaded with popular features. You’ll love the two-story foyer, the vaulted gathering room, and gourmet kitchen with adjacent formal dining space. The master suite features his and her’s walk-in closets and a master bath with a walk-in shower. A radius stair tower leads upstairs, where you’ll find three suites, a game room with wet bar, and a movie theater. Parking is a breeze, thanks to two separate garages, one for a single-car, the other with 2-car dimensions. An optional basement is also available with this plan.
www.edgplancollection.com



 Gerry Dunleavy Construction
Keep your life organized in this custom designed home office featuring a tiger wood countertop and solid wood custom manufactured and painted cabinets. Custom lights, chandelier and fabrics together with the faux finish walls, all tie this room together.
Photo by Eric Roth

 Clean Home Designs

Interior Design by Amy Passantino owner of Estella Grace Home. Construction - Wisdom Construction. Grey Cabinets with white marble countertops and farmhouse sink. Wood and metal tolix chairs with wood crystal chandeliers.

Sponsored
Delaware, OH

Buckeye Basements, Inc.
Central Ohio's Basement Finishing ExpertsBest Of Houzz '13-'21
 Creative Masonry & Landscape of Cape Cod

Example of a mid-sized classic backyard stone patio design in Boston with a fire pit and no cover
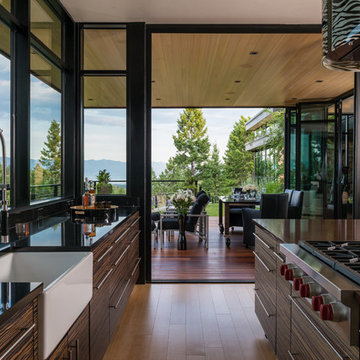
 Cushing Terrell
Audrey Hall
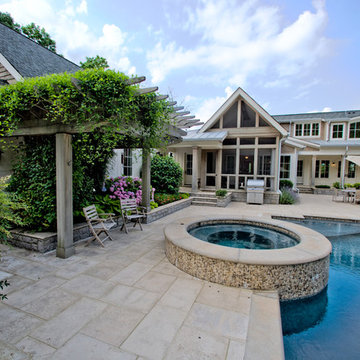
Example of a mid-sized trendy light wood floor eat-in kitchen design with a farmhouse sink, flat-panel cabinets, dark wood cabinets, stainless steel appliances and an island
Example of a mid-sized trendy light wood floor eat-in kitchen design with a farmhouse sink, flat-panel cabinets, dark wood cabinets, stainless steel appliances and an island

 Legacy CDM Inc.
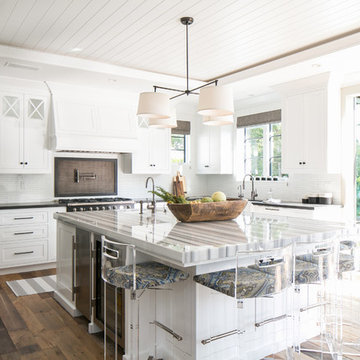
Kitchen - transitional medium tone wood floor kitchen idea in Orange County with shaker cabinets, white backsplash, black appliances and an island


 The Hills Group
Photographer: Holly Daley

Inspiration for a huge mediterranean white one-story stucco house exterior remodel in Sacramento with a tile roof and a hip roof
Inspiration for a huge mediterranean white one-story stucco house exterior remodel in Sacramento with a tile roof and a hip roof
 User
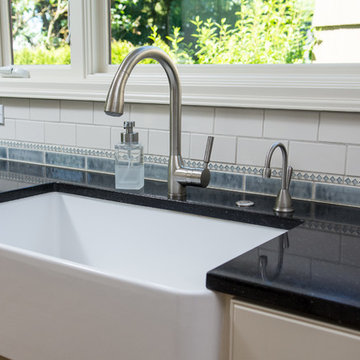
UserWe love the contrast that these black quartz countertops create with the white farmhouse sink and cabinets, and blue and white back splash tile. The tile from Pratt & Larson was custom made for this kitchen. The client wanted something unique and traditional, but with a contemporary twist.
Photo Credit:
Jeff Freeman Photography
(See his full gallery on Houzz.com)
 Corinha Design
Lis Rock Photography
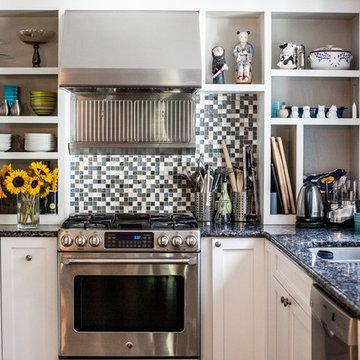
Small elegant u-shaped kitchen photo in Boston with shaker cabinets, white cabinets, multicolored backsplash, mosaic tile backsplash, stainless steel appliances and a peninsula
Small elegant u-shaped kitchen photo in Boston with shaker cabinets, white cabinets, multicolored backsplash, mosaic tile backsplash, stainless steel appliances and a peninsula
21