
Search results for "Hot sink" in Home Design Ideas

 MDK Design Associates, Inc.
sam gray Photography, MDK Design Associates
Example of a mid-sized transitional ceramic tile enclosed dining room design in Boston with beige walls
Example of a mid-sized transitional ceramic tile enclosed dining room design in Boston with beige walls

 Thompson Remodeling
This family’s basement had become a catch-all space and was sorely underutilized. Although it was spacious, the current layout wasn’t working. The homeowners wanted to transform this space from closed and dreary to open and inviting.
Specific requirements of the design included:
- Opening up the area to create an awesome family hang out space game room for kids and adults
- A bar and eating area
- A theater room that the parents could enjoy without disturbing the kids at night
- An industrial design aesthetic
The transformation of this basement is amazing. Walls were opened to create flow between the game room, eating space and theater rooms. One end of a staircase was closed off, enabling the soundproofing of the theater.
A light neutral palette and gorgeous lighting fixtures make you forget that you are in the basement. Unique materials such as galvanized piping, corrugated metal and cool light fixtures give the space an industrial feel.
Now, this basement functions as the great family hang out space the homeowners envisioned.
 Brandner Design
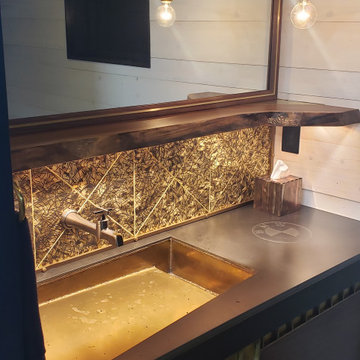
The Vintage Brass Sink and Vanity is a nod to an elegant 1920’s powder room, with the golden brass, integrated sink and backsplash, finished with trim and studs. This vintage vanity is elevated to a modern design with the hand hammered backsplash, live edge walnut shelf, and sliding walnut doors topped with brass details. The counter top is hot rolled steel, finished with a custom etched logo. The visible welds give the piece an industrial look to complement the vintage elegance.
Find the right local pro for your project
 Spectrum Design Group
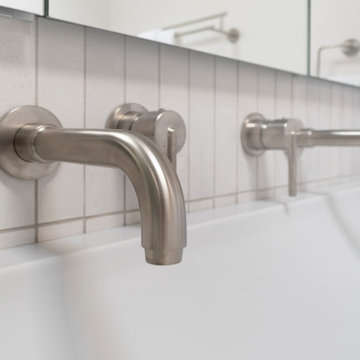
Custom mid-century modern family bath combines modern touches with timeless style.
Small mid-century modern master white tile and porcelain tile double-sink bathroom photo in Chicago with white walls, an integrated sink, solid surface countertops, white countertops and a freestanding vanity
Small mid-century modern master white tile and porcelain tile double-sink bathroom photo in Chicago with white walls, an integrated sink, solid surface countertops, white countertops and a freestanding vanity

 Jack Calderone
This custom kitchen is part of an adventuresome project my wife and I embarked upon to create a complete apartment in the basement of our townhouse. We designed a floor plan that creatively and efficiently used all of the 385-square-foot-space, without sacrificing beauty, comfort or function – and all without breaking the bank! To maximize our budget, we did the work ourselves and added everything from thrift store finds to DIY wall art to bring it all together.
We designed and built custom kitchen cabinets to maximize every inch of space. The island/bar provides a comfortable eating area as well as lots of extra counter space and storage.

 HomeClick
Not only does this kitchen employ the hot and trendy gray cabinetry hue, but it also flaunts the chic return of the once outdated, brass finish. What a gorgeous combination!!

 Silva Custom Construction, Inc.
Christian Murphy
Inspiration for a large timeless u-shaped light wood floor eat-in kitchen remodel in San Francisco with granite countertops, gray backsplash, stainless steel appliances, an island, a farmhouse sink, blue cabinets, ceramic backsplash and beaded inset cabinets
Inspiration for a large timeless u-shaped light wood floor eat-in kitchen remodel in San Francisco with granite countertops, gray backsplash, stainless steel appliances, an island, a farmhouse sink, blue cabinets, ceramic backsplash and beaded inset cabinets


 MDK Design Associates, Inc.
sam gray Photography, MDK Design Associates
Mid-sized transitional l-shaped ceramic tile eat-in kitchen photo in Boston with an undermount sink, recessed-panel cabinets, medium tone wood cabinets, marble countertops, multicolored backsplash, ceramic backsplash, paneled appliances and beige walls
Mid-sized transitional l-shaped ceramic tile eat-in kitchen photo in Boston with an undermount sink, recessed-panel cabinets, medium tone wood cabinets, marble countertops, multicolored backsplash, ceramic backsplash, paneled appliances and beige walls


 Rogers Designs Inc.
Glass tops with movement inside of the glass. All acrylic cabinet. custom L.E.D lighting throughout the Kitchen.
Enclosed kitchen - large modern u-shaped marble floor and orange floor enclosed kitchen idea in Miami with a drop-in sink, flat-panel cabinets, glass countertops, black backsplash, glass sheet backsplash, stainless steel appliances, white cabinets and a peninsula
Enclosed kitchen - large modern u-shaped marble floor and orange floor enclosed kitchen idea in Miami with a drop-in sink, flat-panel cabinets, glass countertops, black backsplash, glass sheet backsplash, stainless steel appliances, white cabinets and a peninsula

 Chase Design
Mid-sized elegant backyard and galley concrete paver and rectangular concrete floor kitchen photo in Orange County with a drop-in sink, granite countertops, stainless steel appliances and an island

 YCC Cabinets & Millwork
Jennifer Mortensen
Eat-in kitchen - large contemporary u-shaped porcelain tile eat-in kitchen idea in Minneapolis with a double-bowl sink, flat-panel cabinets, medium tone wood cabinets, granite countertops, multicolored backsplash, ceramic backsplash, stainless steel appliances and an island
Eat-in kitchen - large contemporary u-shaped porcelain tile eat-in kitchen idea in Minneapolis with a double-bowl sink, flat-panel cabinets, medium tone wood cabinets, granite countertops, multicolored backsplash, ceramic backsplash, stainless steel appliances and an island
 Harrison Architects
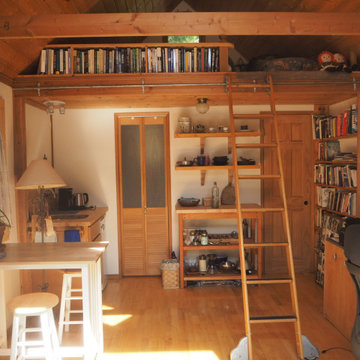
We converted the original 1920's 240 SF garage into a Poetry/Writing Studio by removing the flat roof, and adding a cathedral-ceiling gable roof, with a loft sleeping space reached by library ladder. The kitchenette is minimal--sink, under-counter refrigerator and hot plate. Behind the frosted glass folding door on the left, the toilet, on the right, a shower.

Sponsored
Sunbury, OH

J.Holderby - Renovations
Franklin County's Leading General Contractors - 2X Best of Houzz!
 WoodCraft Builders & Designers
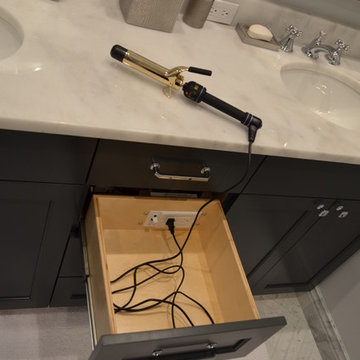
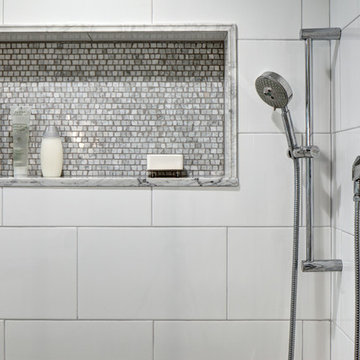
Home design - mid-sized contemporary master gray tile and subway tile marble floor home design idea in Boston with an undermount sink, recessed-panel cabinets, black cabinets, marble countertops, a hot tub and a two-piece toilet
 Tracey Stephens Design, LLC
Wing Wong, Memories TTL
Home design - mid-sized modern master white tile and ceramic tile porcelain tile home design idea in New York with a vessel sink, open cabinets, quartz countertops, a hot tub, a two-piece toilet and gray walls
Home design - mid-sized modern master white tile and ceramic tile porcelain tile home design idea in New York with a vessel sink, open cabinets, quartz countertops, a hot tub, a two-piece toilet and gray walls

 Nar Design Group
This mid-century modern kitchen was developed with the original architectural elements of its mid-century shell at the heart of its design. Throughout the space, the kitchen’s repetition of alternating dark walnut and light wood uses in the cabinetry and framework reflect the contrast of the dark wooden beams running along the white ceiling. The playful use of two tones intentionally develops unified work zones using all modern day elements and conveniences. For instance, the 5’ galley workstation stands apart with grain-matched walnut cabinetry and stone wrap detail for a furniture-like feeling. The mid-century architecture continued to be an emphasis through design details such as a flush venting system within a drywall structure that conscientiously disappears into the ceiling affording the existing post-and-beams structures and clerestory windows to stand in the forefront.
Along with celebrating the characteristic of the mid-century home the clients wanted to bring the outdoors in. We chose to emphasis the view even more by incorporating a large window centered over the galley kitchen sink. The final result produced a translucent wall that provokes a dialog between the outdoor elements and the natural color tones and materials used throughout the kitchen. While the natural light and views are visible because of the spacious windows, the contemporary kitchens clean geometric lines emphasize the newly introduced natural materials and further integrate the outdoors within the space.
The clients desired to have a designated area for hot drinks such as coffee and tea. To create a station that could house all the small appliances & accessories and was easily accessible we incorporated two aluminum tambours together with integrated power lift doors. One tambour acting as the hot drink station and the other acting as an appliance garage. Overall, this minimalistic kitchen is nothing short of functionality and mid-century character.
Photo Credit: Fred Donham of PhotographerLink

 Authenticity, LLC
Architect: Michelle Penn, AIA This barn home is modeled after an existing Nebraska barn in Lancaster County. Heating is by passive solar design, supplemented by a geothermal radiant floor system. Cooling uses a whole house fan and a passive air flow system. The passive system is created with the cupola, windows, transoms and passive venting for cooling, rather than a forced air system. Because fresh water is not available from a well nor county water, water will be provided by rainwater harvesting. The water will be collected from a gutter system, go into a series of nine holding tanks and then go through a water filtration system to provide drinking water for the home. A greywater system will then recycle water from the sinks and showers to be reused in the toilets. Low-flow fixtures will be used throughout the home to conserve water.
Photo Credits: Jackson Studios

Sponsored
Columbus, OH

Trish Takacs Design
Award Winning & Highly Skilled Kitchen & Bath Designer in Columbus

 Rogers Designs Inc.
Glass tops with movement inside of the glass. All acrylic cabinet. custom L.E.D lighting throughout the Kitchen.
Large minimalist u-shaped orange floor enclosed kitchen photo in Miami with a drop-in sink, flat-panel cabinets, glass countertops, black backsplash, glass sheet backsplash, stainless steel appliances, white cabinets and a peninsula
Large minimalist u-shaped orange floor enclosed kitchen photo in Miami with a drop-in sink, flat-panel cabinets, glass countertops, black backsplash, glass sheet backsplash, stainless steel appliances, white cabinets and a peninsula

142