
Search results for "Hot sink" in Home Design Ideas

 Hamre’s Kitchen & Bath Remodeling
Example of a large classic master beige tile and ceramic tile travertine floor corner shower design in Houston with an undermount sink, raised-panel cabinets, white cabinets, a hot tub, beige walls and laminate countertops

 WrightWorks, LLC
Mitered apron, onyx vanity counter with hammered vessel sink.
Design by MWHarris
Photo by Christopher Wright, CR
Built by WrightWorks, LLC
Serving Indianapolis and Carmel, IN

 Cabinet-S-Top
This beautiful kitchen was renovated with Medallion Gold Series New Castle Oak Cabinets in Cottage White Sheer cabinetry. The countertop installed on the perimeter of the kitchen is 3cm Cambria Quartz Dovedale with piedmont edge and installed on the island is Fantasy Brown Quartzite. Matte Glass Linear tile in white, gray and carmel was used for the backsplash. A Franke White fireclay sink and Splendure Stainless Steel Faucet was installed. The appliances installed are Thermador Induction cooktop with silver mirrored finish, Thermador Microwave, Oven and Warming Draw, Thermador Refrigerator and Dishwasher.
Find the right local pro for your project


 Elizabeth P. Lord Residential Design LLC
Hot Shot Pros
Inspiration for a mid-sized eclectic master subway tile and black and white tile medium tone wood floor doorless shower remodel in Denver with shaker cabinets, light wood cabinets, a two-piece toilet, gray walls, a drop-in sink and soapstone countertops
Inspiration for a mid-sized eclectic master subway tile and black and white tile medium tone wood floor doorless shower remodel in Denver with shaker cabinets, light wood cabinets, a two-piece toilet, gray walls, a drop-in sink and soapstone countertops

 Andover Landscape Design & Construction
We were asked by the client to develop the rear of the property for entertaining family & friends. The wish list included a pool, a generous deck, a hot tub, a lounge area, a sunning deck, and a screened room retreat located within the trees. Pulling off the home’s contemporary architecture, we kept the design linear and simple. An 18 x 36 gunite pool with wedding cake style steps is the visual centerpiece of this back yard sanctuary. Two bluestone terraces are on either side of the pool; one supporting the chaise lounges that face south for optimum tanning while the other is home to the dining area that also provides a transition to the rest of the yard. Large bluestone steppers with lawn joints connect both areas without the heavy feel of a solid walkway.
The existing deck was modified which allowed us to sink the hot tub into the frame. This reduced the overall height and kept the sight lines from the home’s interior intact. A vertical cedar screen was built for added privacy and that same material, albeit proportionally smaller, was used to wrap the hot tub for a cohesive look.

 Architexture Interior Design
An open bathroom with tub and frameless glass shower doors connecting to the master's bedroom.
Inspiration for a large contemporary master beige tile and stone tile limestone floor alcove shower remodel in Los Angeles with a hot tub, beige walls, a pedestal sink and granite countertops
Inspiration for a large contemporary master beige tile and stone tile limestone floor alcove shower remodel in Los Angeles with a hot tub, beige walls, a pedestal sink and granite countertops

Sponsored
Fredericksburg, OH

High Point Cabinets
Columbus' Experienced Custom Cabinet Builder | 4x Best of Houzz Winner

 Mainline Home Remodeling
Bathroom - traditional porcelain tile travertine floor bathroom idea in Philadelphia with a hot tub, a two-piece toilet and an undermount sink

 Luciole Design Inc.
Dining table in pool house. There's gas radiant heating for cool nights, and a ceiling fan for hot days. Behind, storage cabinets make things neat, ample counters with enough electrical plugs to run accessories, a sink, warming drawer and more storage.
photo: Mike Heacox / Luciole Design

 Before and After Builders, Inc.
New Medallion custom cabinets painted Divinity White, with diveders above the oven/microwave!
Inspiration for a mid-sized contemporary galley porcelain tile and gray floor kitchen pantry remodel with a farmhouse sink, flat-panel cabinets, white cabinets, quartz countertops, gray backsplash, glass sheet backsplash, stainless steel appliances, no island and multicolored countertops
Inspiration for a mid-sized contemporary galley porcelain tile and gray floor kitchen pantry remodel with a farmhouse sink, flat-panel cabinets, white cabinets, quartz countertops, gray backsplash, glass sheet backsplash, stainless steel appliances, no island and multicolored countertops

 Lori Dennis, ASID, LEED AP
Bathroom - small cottage white tile limestone floor bathroom idea in Los Angeles with open cabinets, medium tone wood cabinets, white walls, a vessel sink, wood countertops and brown countertops

 Landis Architects | Builders
On the first floor, the side addition and allows the one side of the house to have an open kitchen, dining, living room. Off the breakfast nook, a door leads to a small covered porch that steps down to a patio. The patio steps down to a dining and seating area, with a new hot tub on one corner. French doors in the living room also open to the patio. The kitchen has a large island and a built-in bench to provide seating for casual dining at the island and breakfast nook. The perimeter cabinets are white with Caesarstone Raven countertops. The island is blue with Caesarstone Calacatta Nuvo countertop. There is a prep sink on the island.

 Opustone
Blue Orion calcite (shower)
Naxos marble slabs on the floor
Diamond Blue calcite accent wall and tops
Large trendy master white tile and stone tile marble floor doorless shower photo in Miami with a wall-mount sink, flat-panel cabinets, white cabinets, a hot tub, quartzite countertops and multicolored walls
Large trendy master white tile and stone tile marble floor doorless shower photo in Miami with a wall-mount sink, flat-panel cabinets, white cabinets, a hot tub, quartzite countertops and multicolored walls



 Habify / adam & eve ARCHITECTURE
Trendy u-shaped medium tone wood floor and brown floor kitchen photo in Miami with a farmhouse sink, shaker cabinets, green cabinets, white backsplash, stainless steel appliances, no island and white countertops

 Design Set Match
Design By: Design Set Match Construction by: Jeff King & Co Photography by: Treve Johnson Photography Tile Materials: Ceramic Tile Design Plumbing Fixtures: Jack London kitchen & Bath Ideabook: http://www.houzz.com/ideabooks/35172473/thumbs/san-francisco-sea-cliff-transitional-kitchen

 MDK Design Associates, Inc.
sam gray Photography, MDK Design Associates
Inspiration for a mid-sized transitional beige tile marble floor corner bathtub remodel in Boston with an undermount sink, furniture-like cabinets, dark wood cabinets, marble countertops and beige walls
Inspiration for a mid-sized transitional beige tile marble floor corner bathtub remodel in Boston with an undermount sink, furniture-like cabinets, dark wood cabinets, marble countertops and beige walls
 Hibbs Luxury Homes - St Louis, MO
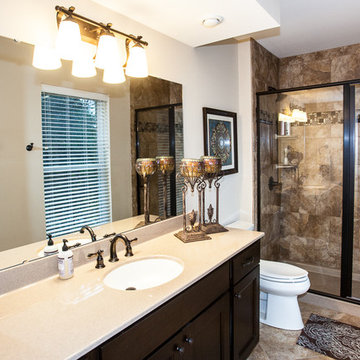
Bathroom with rustic cabinets, stone tile, beige walls, white trim in the Proud Green Home of St. Louis in Wildwood, Missouri. This home features an EcoDrain hot water recovery system that will reduce hot water heater usage by 25 to 50%. Photo by Kim Hibbs



 WatchCity Kitchens LLC
We opened up a formerly dark kitchen by removing a crowded peninsula and going from darker stained cabinetry to bright white paint. We moved the sink across the kitchen allowing much more prep space. The seated island features a strip of Dekton down the middle of gorgeous black walnut - perfect for placing hot items. Color was brought in with a pop pf red at the undermounted red Elkay sink. To help with storage a pantry was installed just off the kitchen as well as a set of open shelves to display a collection of pottery.

 Soapstone Werks
American Soapstone Countertops and Custom Soapstone Sink and Island
Example of a mid-sized trendy u-shaped concrete floor eat-in kitchen design in Los Angeles with a single-bowl sink, flat-panel cabinets, white cabinets, soapstone countertops, beige backsplash, ceramic backsplash, stainless steel appliances and an island
Example of a mid-sized trendy u-shaped concrete floor eat-in kitchen design in Los Angeles with a single-bowl sink, flat-panel cabinets, white cabinets, soapstone countertops, beige backsplash, ceramic backsplash, stainless steel appliances and an island

 Isaman design, Inc.
Perched in the foothills of Edna Valley, this single family residence was designed to fulfill the clients’ desire for seamless indoor-outdoor living. Much of the program and architectural forms were driven by the picturesque views of Edna Valley vineyards, visible from every room in the house. Ample amounts of glazing brighten the interior of the home, while framing the classic Central California landscape. Large pocketing sliding doors disappear when open, to effortlessly blend the main interior living spaces with the outdoor patios. The stone spine wall runs from the exterior through the home, housing two different fireplaces that can be enjoyed indoors and out.
Because the clients work from home, the plan was outfitted with two offices that provide bright and calm work spaces separate from the main living area. The interior of the home features a floating glass stair, a glass entry tower and two master decks outfitted with a hot tub and outdoor shower. Through working closely with the landscape architect, this rather contemporary home blends into the site to maximize the beauty of the surrounding rural area.
144