
Search results for "Hot sink" in Home Design Ideas

 Erika Gurskyte Pace
Before and after bathroom remodelling.
Lots of work was done, walls removed, to be able to get this space to enlarge and organise... Custom made vanity with corian top. Build in Jacuzzi.
Lots of shelving, hidden storage, cozy lights... Custom made vanity and framed mirror.


 attymn
owner's pictures
Double shower - large modern master beige tile and porcelain tile ceramic tile double shower idea in San Francisco with a wall-mount sink, flat-panel cabinets, dark wood cabinets, quartz countertops, a hot tub, a wall-mount toilet and green walls
Double shower - large modern master beige tile and porcelain tile ceramic tile double shower idea in San Francisco with a wall-mount sink, flat-panel cabinets, dark wood cabinets, quartz countertops, a hot tub, a wall-mount toilet and green walls
Find the right local pro for your project
 National Association of the Remodeling Industry
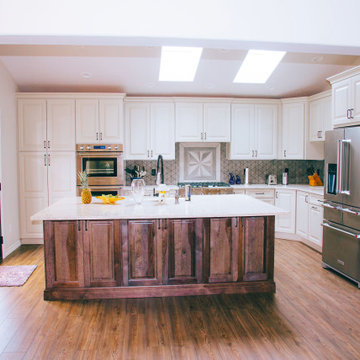
Specktacular Home Remodeling, Sandy, Oregon, 2021 Regional CotY Award Winner, Residential Kitchen $100,001 to $150,000
Example of a mid-sized classic l-shaped medium tone wood floor enclosed kitchen design in Portland with a farmhouse sink, raised-panel cabinets, quartz countertops, multicolored backsplash, porcelain backsplash, stainless steel appliances, an island and white countertops
Example of a mid-sized classic l-shaped medium tone wood floor enclosed kitchen design in Portland with a farmhouse sink, raised-panel cabinets, quartz countertops, multicolored backsplash, porcelain backsplash, stainless steel appliances, an island and white countertops
 JBR Designs
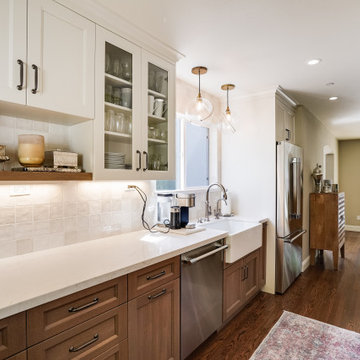
We removed the wall separating the dining room and the kitchen to expand the feeling and flow of the new kitchen.
Mid-sized transitional u-shaped medium tone wood floor and brown floor kitchen photo in San Francisco with a farmhouse sink, shaker cabinets, medium tone wood cabinets, quartz countertops, white backsplash, terra-cotta backsplash, stainless steel appliances, no island and white countertops
Mid-sized transitional u-shaped medium tone wood floor and brown floor kitchen photo in San Francisco with a farmhouse sink, shaker cabinets, medium tone wood cabinets, quartz countertops, white backsplash, terra-cotta backsplash, stainless steel appliances, no island and white countertops

 Pleats Interior Design
Large elegant master marble floor and beige floor bathroom photo with raised-panel cabinets, white cabinets, a hot tub, beige walls, an undermount sink and beige countertops

 Mal Corboy Design
Kitchen and dining renovation in an open plan apartment. The clients' wanted colour, great storage and better use of the space they had available. Cabinetry is custom made by my manufacturers. Photography by Kallan MacLeod



 Bigfoot Northwest
Example of a mid-sized island style master multicolored tile and metal tile light wood floor and gray floor freestanding bathtub design in Portland with shaker cabinets, dark wood cabinets, white walls, a vessel sink, quartz countertops, a hinged shower door and black countertops

 Stanton Homes
A single bowl sink with classic hot and cold faucet serve as a central work space in this large kitchen.
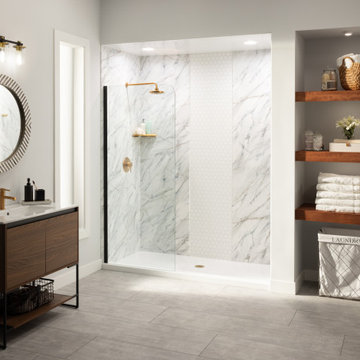
Bathroom - large contemporary l-shaped light wood floor bathroom idea in Raleigh with a single-bowl sink, recessed-panel cabinets, blue cabinets, granite countertops, blue backsplash, ceramic backsplash, stainless steel appliances and an island
Bathroom - large contemporary l-shaped light wood floor bathroom idea in Raleigh with a single-bowl sink, recessed-panel cabinets, blue cabinets, granite countertops, blue backsplash, ceramic backsplash, stainless steel appliances and an island



 Erika Gurskyte Pace
Before and after bathroom remodelling.
Lots of work was done, walls removed, to be able to get this space to enlarge and organise... Custom made vanity with corian top. Build in Jacuzzi.
Lots of shelving, hidden storage, cozy lights... Custom made vanity and framed mirror.

 JandB Kitchen Designs
CLIPPED CORNERS ON SINK BASE ADD 3" DEPTH AND A LOT MORE CHARACTER!.....SINK MOVES FORWARD WHICH ALLOWS MORE ROOM FOR SWING OF FAUCET HANDLE.....ALSO MORE ROOM FOR SPRAYER, SOAP DISPENSER OR INSTANT HOT WATER UNIT.
 Cullen Construction Inc.
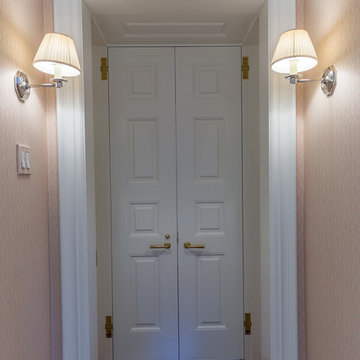
Large elegant master medium tone wood floor home design photo in Philadelphia with an integrated sink, raised-panel cabinets, white cabinets, a hot tub and pink walls

 Corey Reagan Interiors
This eclectic bar area was once the first hot lunch line in Colorado. This project converted a historic schoolhouse into a gorgeous family home.
Example of an urban home bar design in Denver
Example of an urban home bar design in Denver

Sponsored
Fredericksburg, OH

High Point Cabinets
Columbus' Experienced Custom Cabinet Builder | 4x Best of Houzz Winner


 User
Inspiration for a small contemporary 3/4 black tile and ceramic tile ceramic tile alcove shower remodel in Las Vegas with gray walls, flat-panel cabinets, black cabinets and solid surface countertops

 Evergreen Custom Construction
Example of a mid-sized eclectic kids' ceramic tile and multicolored floor bathroom design with shaker cabinets, pink walls, an undermount sink and quartzite countertops
146