
Search results for "Hot sink" in Home Design Ideas
 Zip Water US
The HydroTap Celsius All-in-One (AIO) replaces your boring old kitchen faucet with the ultimate in functionality, a beautifully designed single tap that will complement every kitchen design with on demand sparkling, chilled and boiling water PLUS unfiltered hot and cold sink water. With seven exquisite finish options to compliment a range of remarkable functions, it's no wonder the HydroTap by Zip Water is the new standard in luxury home hydration.

 Alene Jackson Interiors
Rand Realty
Example of a mid-sized minimalist white tile and marble tile marble floor bathroom design in New York with white cabinets, a hot tub, blue walls and a pedestal sink
Example of a mid-sized minimalist white tile and marble tile marble floor bathroom design in New York with white cabinets, a hot tub, blue walls and a pedestal sink

 Rogers Designs Inc.
Glass tops with movement inside of the glass. All acrylic cabinet. custom L.E.D lighting throughout the Kitchen.
Enclosed kitchen - large modern u-shaped orange floor enclosed kitchen idea in Miami with a drop-in sink, flat-panel cabinets, glass countertops, black backsplash, glass sheet backsplash, stainless steel appliances, white cabinets and a peninsula
Enclosed kitchen - large modern u-shaped orange floor enclosed kitchen idea in Miami with a drop-in sink, flat-panel cabinets, glass countertops, black backsplash, glass sheet backsplash, stainless steel appliances, white cabinets and a peninsula
Find the right local pro for your project
 Zip Water US
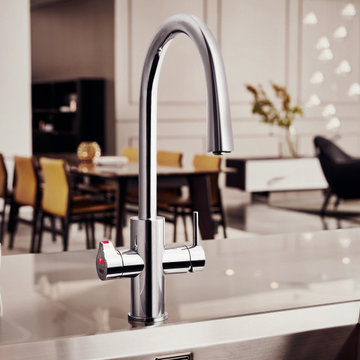
The HydroTap Celsius All-in-One (AIO) replaces your boring old kitchen faucet with the ultimate in functionality, a beautifully designed single tap that will complement every kitchen design with on demand sparkling, chilled and boiling water PLUS unfiltered hot and cold sink water. With seven exquisite finish options to compliment a range of remarkable functions, it's no wonder the HydroTap by Zip Water is the new standard in luxury home hydration.

 Nar Design Group
This mid-century modern kitchen was developed with the original architectural elements of its mid-century shell at the heart of its design. Throughout the space, the kitchen’s repetition of alternating dark walnut and light wood uses in the cabinetry and framework reflect the contrast of the dark wooden beams running along the white ceiling. The playful use of two tones intentionally develops unified work zones using all modern day elements and conveniences. For instance, the 5’ galley workstation stands apart with grain-matched walnut cabinetry and stone wrap detail for a furniture-like feeling. The mid-century architecture continued to be an emphasis through design details such as a flush venting system within a drywall structure that conscientiously disappears into the ceiling affording the existing post-and-beams structures and clerestory windows to stand in the forefront.
Along with celebrating the characteristic of the mid-century home the clients wanted to bring the outdoors in. We chose to emphasis the view even more by incorporating a large window centered over the galley kitchen sink. The final result produced a translucent wall that provokes a dialog between the outdoor elements and the natural color tones and materials used throughout the kitchen. While the natural light and views are visible because of the spacious windows, the contemporary kitchens clean geometric lines emphasize the newly introduced natural materials and further integrate the outdoors within the space.
The clients desired to have a designated area for hot drinks such as coffee and tea. To create a station that could house all the small appliances & accessories and was easily accessible we incorporated two aluminum tambours together with integrated power lift doors. One tambour acting as the hot drink station and the other acting as an appliance garage. Overall, this minimalistic kitchen is nothing short of functionality and mid-century character.
Photo Credit: Fred Donham of PhotographerLink

 Worthington Design & Remodeling
Example of a trendy gray tile porcelain tile doorless shower design in Indianapolis with flat-panel cabinets, dark wood cabinets, quartz countertops and a hot tub

 Reier Construction
A knife block without individual slots. Just stick your knife in anywhere!
Example of a minimalist dark wood floor eat-in kitchen design in Seattle with an undermount sink, recessed-panel cabinets, dark wood cabinets, quartz countertops, glass tile backsplash, white appliances and an island
Example of a minimalist dark wood floor eat-in kitchen design in Seattle with an undermount sink, recessed-panel cabinets, dark wood cabinets, quartz countertops, glass tile backsplash, white appliances and an island


 Rogers Designs Inc.
Glass tops with movement inside of the glass. All acrylic cabinet. custom L.E.D lighting throughout the Kitchen.
Large minimalist u-shaped orange floor enclosed kitchen photo in Miami with a drop-in sink, flat-panel cabinets, glass countertops, black backsplash, glass sheet backsplash, stainless steel appliances, white cabinets and a peninsula
Large minimalist u-shaped orange floor enclosed kitchen photo in Miami with a drop-in sink, flat-panel cabinets, glass countertops, black backsplash, glass sheet backsplash, stainless steel appliances, white cabinets and a peninsula
 Garden Artisans LLC
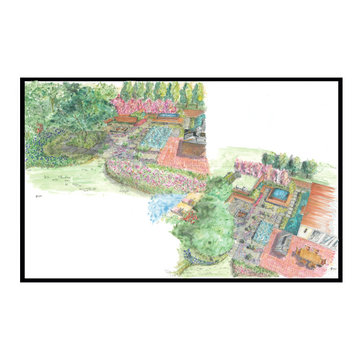
We love presenting our landscape design creations to our clients! We work with them to integrate their inspirations into a working concept. We produced a hand rendered 3D aerial perspective so our clients could see some of the details that we are proposing!
The wish list for this project includes: Hot tub, Natural wood seating & Fence, Plantings, Fire Pit, Sink, Walkway, and Pathways.
www.gardenartisansllc.com
609-273-6519
609-647-0666
609-371-0099

Bathroom - contemporary bathroom idea in Amsterdam with shaker cabinets, white cabinets, a hot tub, green walls and a vessel sink

 Silva Custom Construction, Inc.
Christian Murphy
Inspiration for a large timeless u-shaped light wood floor eat-in kitchen remodel in San Francisco with granite countertops, gray backsplash, stainless steel appliances, an island, ceramic backsplash, a farmhouse sink, beaded inset cabinets and blue cabinets
Inspiration for a large timeless u-shaped light wood floor eat-in kitchen remodel in San Francisco with granite countertops, gray backsplash, stainless steel appliances, an island, ceramic backsplash, a farmhouse sink, beaded inset cabinets and blue cabinets
 Silva Custom Construction, Inc.
Christian Murphy
Large elegant u-shaped light wood floor eat-in kitchen photo in San Francisco with granite countertops, gray backsplash, stainless steel appliances, an island, ceramic backsplash, a farmhouse sink, beaded inset cabinets and blue cabinets
Large elegant u-shaped light wood floor eat-in kitchen photo in San Francisco with granite countertops, gray backsplash, stainless steel appliances, an island, ceramic backsplash, a farmhouse sink, beaded inset cabinets and blue cabinets

 Interiors by Kathy Rollins, LLC
Michael Hunter Photography
Enclosed kitchen - large traditional galley medium tone wood floor and brown floor enclosed kitchen idea in Dallas with a farmhouse sink, shaker cabinets, white cabinets, granite countertops, white backsplash, ceramic backsplash, stainless steel appliances and an island
Enclosed kitchen - large traditional galley medium tone wood floor and brown floor enclosed kitchen idea in Dallas with a farmhouse sink, shaker cabinets, white cabinets, granite countertops, white backsplash, ceramic backsplash, stainless steel appliances and an island



 J.T. McDermott Remodeling
The wet bar has a beverage faucet for the family to easily make hot tea. The main sink offers filtered water. All of the cookbooks, mugs, tea and coffee are in these 6 cabinets, as well as a dry erase message center in the middle wall cabinet. Photo Credit: Chris Malacarne Photography

 G. Christianson Construction, Inc.
The home features two separate solar systems. One cluster of panels is photovoltaic, generating most of the home's electrical power. A second set of panels is part of a solar hot water system. The design also uses passive solar heating principles, by allowing the sun to heat the home in the winter (and sizing overhangs to protect it in the summer)

 Inplace Studio
Custom SieMatic Kitchen
Jenn-Ait 27" Combi Mircrowave/Wall Oven - Euro Style Stainless
Bosch 800 Deluxe Series 24" Dishwasher
Fluid Arc Undermount Single Bowl Kitchen sink in Stainless Steel
Waterstone Parche Filtration Faucet - Hot + Cold
Delta Trinsic Single Handle Pull Down Kitchen Facuet
Jim Brady
 Rogers Designs Inc.
Glass tops with movement inside of the glass. All acrylic cabinet. custom L.E.D lighting throughout the Kitchen.
Inspiration for a large modern u-shaped orange floor enclosed kitchen remodel in Miami with a drop-in sink, flat-panel cabinets, glass countertops, black backsplash, glass sheet backsplash, stainless steel appliances, white cabinets and a peninsula
Inspiration for a large modern u-shaped orange floor enclosed kitchen remodel in Miami with a drop-in sink, flat-panel cabinets, glass countertops, black backsplash, glass sheet backsplash, stainless steel appliances, white cabinets and a peninsula

Sponsored
Fredericksburg, OH

High Point Cabinets
Columbus' Experienced Custom Cabinet Builder | 4x Best of Houzz Winner

 Nest Kitchen, Bath & Home Design
www.nestkbhomedesign.com
Photos: Linda McKee
Good size island, the under mount sink and the extra space makes it a great spot for baking or preparing those gourmet dinners.

 Before and After Builders, Inc.
Medallion custom base cabinet in the adjoining laundry room with new Kohler stainless steel prep sink and Delta faucet, Cambria Summerhill quartz countertop, rocker style switches/receptacles with screwless plates, and Elk pendant light.
 Adapt Interior Design
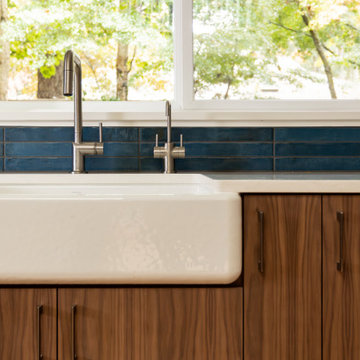
The Modern Blue remodel balances organic warmth with a bold splash of color. The striking dark sea-blue tile backsplash provides a saturated focal point that contrasts well with the natural wood tones.
159