
Search results for "Hot sink" in Home Design Ideas
 The Renowned Group
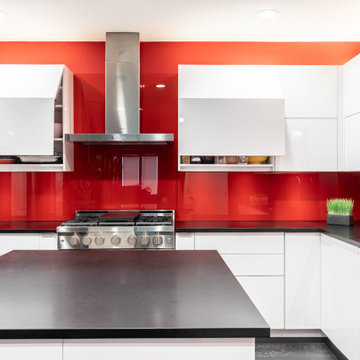
Clean contemporary lines win over in this upscale Dallas high rise. The original kitchen was dark and outdated. All the walls were black the cabinets were maple and the floor was brown stained concrete. The kitchen was in a corner so the layout stayed the same to help keep the plan open.
Fun, vibrant, contemporary kitchen with high-end style is what this client requested and red came up again and again. We really embraced the idea and went bold with this red hot glass backsplash, and high-gloss white cabinets. The black matte countertop gave us a grounded backdrop and really let the rest of the kitchen shine.
Special features: Custom StyleCraft flat panel cabinets in high-gloss finish and push to open cabinets and drawers with a painted glass backsplash.


 Showcase Renovations, Inc.
The frameless shower door and natural day-lighting give this bath an open and airy feeling. Other features: Hot-dipped galvanized steel counter-top with integrated sink. Countertop connects beautifully with steel shower bench which has redwood seating. Fir cabinets have steel drawer pulls. Underside of soffit is faced with Baltic birch. Flooring is Brazilian Grey Slate with Natural Cleft finish. Shower floor is Random Interlock Mosaic in Pure White matte finish by DalTile. Shower walls are 4x16" Lillis white ceramic tile by Daltile.
Find the right local pro for your project

 Matarozzi Pelsinger Builders
A complete gut and basement addition on a historical Joseph Esherick house in Pacific Heights. Highlights include an award-winning “green wall” consisting of rough-hewn planks that form a relief of a tree and custom furniture pieces.

 Renovisions
The owners of this 1980’s built-home wanted to create a completely new look for their outdated master bath and turned to Renovisions for design and build services. Having perused Renovisions website, they were confident they made the right choice to help them transform their ordinary space into something truly extraordinary. The design team created several configurations for the homeowners review until they nailed down one particular design that would create that wow factor.
The main challenges were creating an open, spacious feel and maximizing natural light and ventilation with plenty of storage and customizations. The addition of a second window allows ample light into the space throughout the day along with the recessed and sconce lights which were perfectly placed. Storage, which was a key element of this design, includes two separate vanity cabinets (his and hers) with plenty of space for needed toiletries, a matching framed medicine cabinet for her and a custom built cubby for him. Built on site was a linen closet with both roll out and stationary shelves for towels and shower supplies. The spacious walk-in, all tiled shower boasts ‘no door’ access with lineal drain, traditional fixed and hand-held shower heads and a rounded shower seat. Polished black granite was used inside the cubby and topping both the threshold and seat creating a nice contrast to and tying in with the floor. The decorative grab bar ensures safety for these homeowners while showering. The heated floors added throughout the bath take the edge off when stepping out of the warm shower and are conveniently operated by a 24 hour programmable thermostat. Classic white subway tile and chair rail trims adorne all walls and tie in nicely to each vanity station. Carrera look quartz was the perfect choice for countertops creating a clean fresh look. Stunning marble basket-weave mosaic floor tile set the stage in this exquisite bath as the beautiful white painted cabinetry softened the overall feel of the space.
These homeowners are not saving spa retreats for once-a-year vacations anymore, they now enjoy a relaxing spa-like shower experience every day in their own home!

 M Design
This Master Bathroom needed a completely new space plan. The clients wanted a a large walk-in shower with bench and were willing to give up the existing bathtub, especially since they had a private hot tub directly outside their bedroom. So, we reconfigured space to give them their spa-like shower, moved the toilet, installed a new window, and designed a custom extra-wide vanity with his & her sinks. I'm especially fond of the waterfall faucets and the feature lotus chandelier which elevates the bathroom from ordinary to extraordinary.

 Faux by Pfender
Linda Pfender
I painted the window frame copper metallic
Example of an eclectic l-shaped eat-in kitchen design in New York with a drop-in sink, flat-panel cabinets, medium tone wood cabinets, laminate countertops, white backsplash, ceramic backsplash and black appliances
Example of an eclectic l-shaped eat-in kitchen design in New York with a drop-in sink, flat-panel cabinets, medium tone wood cabinets, laminate countertops, white backsplash, ceramic backsplash and black appliances



 Gloria Carlson - Harrell Design + Build
Bold tile and contemporary finishes make this master bathroom unique and fun!
Inspiration for a contemporary porcelain tile, white floor and double-sink corner shower remodel in San Francisco with brown cabinets, a hot tub, an undermount sink, quartz countertops and a built-in vanity
Inspiration for a contemporary porcelain tile, white floor and double-sink corner shower remodel in San Francisco with brown cabinets, a hot tub, an undermount sink, quartz countertops and a built-in vanity
 Carey's Custom Woodworking, Inc
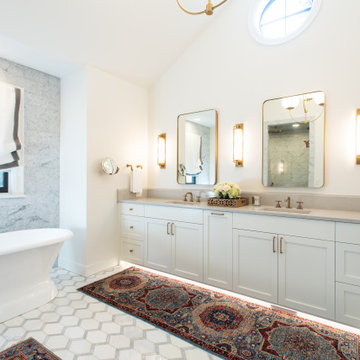
Master bathroom with floating white vanity cabinet
Large elegant master white tile double-sink bathroom photo in Portland with shaker cabinets, white cabinets, a floating vanity, a hot tub, white walls, a drop-in sink and gray countertops
Large elegant master white tile double-sink bathroom photo in Portland with shaker cabinets, white cabinets, a floating vanity, a hot tub, white walls, a drop-in sink and gray countertops

 Byrus Signature Touch
This is the perfect Farmhouse bath. Let’s start with the gorgeous shiplap. This wife was adamant that she wanted floor to ceiling shiplap. It was a bit interesting to complete because these walls tile halfway up the walls for a wainscoting appearance.

 Lindahl Construction LLC
Inspiration for a large modern master double-sink and vaulted ceiling bathroom remodel in Tampa with a hot tub, granite countertops and a built-in vanity

 One Queensridge Place
Example of a mid-sized master beige tile bathroom design in Las Vegas with a drop-in sink, dark wood cabinets, a hot tub and a one-piece toilet
Example of a mid-sized master beige tile bathroom design in Las Vegas with a drop-in sink, dark wood cabinets, a hot tub and a one-piece toilet

 William Hezmalhalch Architects
Photo by Eric Figge
Corner shower - master corner shower idea in Orange County with a drop-in sink, flat-panel cabinets, medium tone wood cabinets, a hot tub and multicolored walls
Corner shower - master corner shower idea in Orange County with a drop-in sink, flat-panel cabinets, medium tone wood cabinets, a hot tub and multicolored walls

Sponsored
Westerville, OH

Custom Home Works
Franklin County's Award-Winning Design, Build and Remodeling Expert
 M Design
This Master Bathroom needed a completely new space plan. The clients wanted a a large walk-in shower with bench and were willing to give up the existing bathtub, especially since they had a private hot tub directly outside their bedroom. So, we reconfigured space to give them their spa-like shower, moved the toilet, installed a new window, and designed a custom extra-wide vanity with his & her sinks. I'm especially fond of the waterfall faucets and the feature lotus chandelier which elevates the bathroom from ordinary to extraordinary.
 M Design
This Master Bathroom needed a completely new space plan. The clients wanted a a large walk-in shower with bench and were willing to give up the existing bathtub, especially since they had a private hot tub directly outside their bedroom. So, we reconfigured space to give them their spa-like shower, moved the toilet, installed a new window, and designed a custom extra-wide vanity with his & her sinks. I'm especially fond of the waterfall faucets and the feature lotus chandelier which elevates the bathroom from ordinary to extraordinary.
 M Design
This Master Bathroom needed a completely new space plan. The clients wanted a a large walk-in shower with bench and were willing to give up the existing bathtub, especially since they had a private hot tub directly outside their bedroom. So, we reconfigured space to give them their spa-like shower, moved the toilet, installed a new window, and designed a custom extra-wide vanity with his & her sinks. I'm especially fond of the waterfall faucets and the feature lotus chandelier which elevates the bathroom from ordinary to extraordinary.


Sponsored
Columbus, OH

Hope Restoration & General Contracting
Columbus Design-Build, Kitchen & Bath Remodeling, Historic Renovations

 Alair Homes
Eat-in kitchen - large transitional dark wood floor and brown floor eat-in kitchen idea in Dallas with shaker cabinets, beige cabinets, quartzite countertops, blue backsplash, porcelain backsplash, stainless steel appliances, an island, white countertops and an undermount sink

 Nest Kitchen, Bath & Home Design
www.nestkbhomedesign.com
Photos: Linda McKee
Furniture valances give the cabinetry a true built in feel.
Open concept kitchen - large transitional l-shaped medium tone wood floor and brown floor open concept kitchen idea in St Louis with an undermount sink, recessed-panel cabinets, white cabinets, marble countertops, white backsplash, subway tile backsplash, paneled appliances, an island and white countertops
Open concept kitchen - large transitional l-shaped medium tone wood floor and brown floor open concept kitchen idea in St Louis with an undermount sink, recessed-panel cabinets, white cabinets, marble countertops, white backsplash, subway tile backsplash, paneled appliances, an island and white countertops
188