
Search results for "Hot sink" in Home Design Ideas

 Metropolis Drafting and Construction Inc
This modern monotone and minimalist powder room is the perfect show case of how you can take a basic and boring small space like a powder room and turn it into a true head spinner with a low budget and not a lot of work.
The wall sink is custom work, wood framing for the unique shape was done from regular 2x4 framing, covered with absolute black granite with sanded edges for smooth finish, and a vessel sink mounted on top.

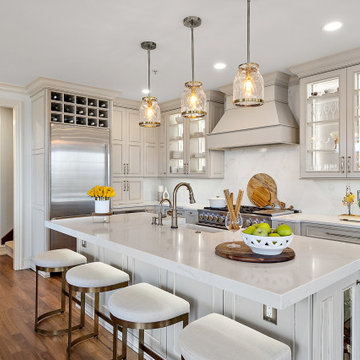
 Cabinetry by Better Bilt
Cabinetry: Showplace Evo
Style: Savannah
Finish: Accessible Beige with Walnut Glaze
Hardware: (Customer’s Own)
Countertop: (Solid Surfaces Unlimited) Amber Waves Quartz
Sink: (Customer’s Own)
Plumbing: (Customer’s Own)
Designer: Andrea Yeip
Find the right local pro for your project

 DesignHAUS 24
Deck container garden - eclectic rooftop rooftop deck container garden idea in DC Metro with no cover
 Kitchen and Bath
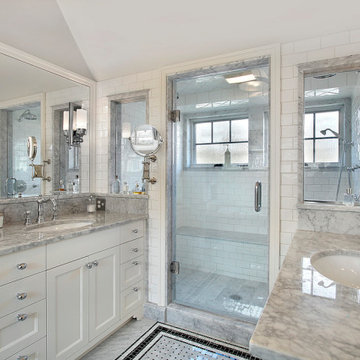
Bathroom Projects in Essex County NJ. We do all kinds of bath remodeling, be it just flooring, or vanity and full renovation. Luxury homes in Short Hills. This is a full home renovation.
 Cabinet-S-Top
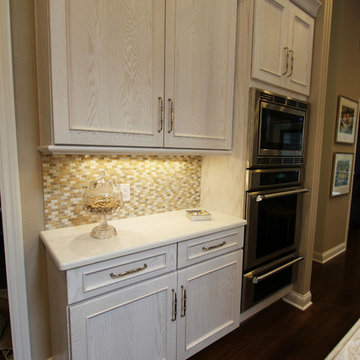
This beautiful kitchen was renovated with Medallion Gold Series New Castle Oak Cabinets in Cottage White Sheer cabinetry. The countertop installed on the perimeter of the kitchen is 3cm Cambria Quartz Dovedale with piedmont edge and installed on the island is Fantasy Brown Quartzite. Matte Glass Linear tile in white, gray and carmel was used for the backsplash. A Franke White fireclay sink and Splendure Stainless Steel Faucet was installed. The appliances installed are Thermador Induction cooktop with silver mirrored finish, Thermador Microwave, Oven and Warming Draw, Thermador Refrigerator and Dishwasher.

 Lars W Young
Building Design Services by Lars W. Young Inc.
Built by D Roth Construction Inc.
Transitional exterior home idea in Miami
Transitional exterior home idea in Miami

Sponsored
Fredericksburg, OH

High Point Cabinets
Columbus' Experienced Custom Cabinet Builder | 4x Best of Houzz Winner

 Pinnacle Mountain Homes
Jonathan Hoffman
Inspiration for a rustic exterior home remodel in Denver
Inspiration for a rustic exterior home remodel in Denver

 Mount Baker Remodeling
This basement ADU project included a complete home hot water and electrical update. From ratty, old basement to bright, airy modern comfort. This one bedroom basement creation included luxury vinyl tile flooring, bedroom barn doors, custom windows and doors, recessed lighting, new laundry area with cabinets and sink, new bathroom with elegant tile and lighting, curbless shower, and custom shower glass.

 Kitchen Saver
This kitchen had a big transition! Walls, soffits, laminate countertops and the old tile backsplash were all torn out and a doorway was widened to make room for the ‘new’ improved kitchen. Granite countertops were installed and an 18 gauge stainless steel apron sink was added. Functional as well as striking, the large undermount sink has a built in soap dispenser, water filter and insta-hot faucet.
New cabinets were added and both new and existing cabinets were refaced in white with new Amesbury doors and drawer fronts added. Indie the cabinets, full extension rollouts and a lazy susan were added to upgrade the storage capabilities.

 User
clé tile offers solid cement tile hexagons in both hot patterns and solid colors, such as "kelly" in this beautiful kitchen install. this soft, bold, and happy color contrasts so well with the golden sink fossil. not forgetting the little details. if you are looking for a single colored floor or wall, we offer over 50 saturated colors that promise a surface that is varied, muted and exceptionally hand-hewn.
shop "kelly" and other hex cement tile colors:
https://www.cletile.com/collections/cement-solids-8-hex
designed by brass tacks kc
photography by erin hassett photo

 ID by Gwen
Gordon Wang
Large trendy l-shaped light wood floor eat-in kitchen photo in Seattle with an undermount sink, flat-panel cabinets, white cabinets, quartzite countertops, gray backsplash, glass tile backsplash, white appliances and an island
Large trendy l-shaped light wood floor eat-in kitchen photo in Seattle with an undermount sink, flat-panel cabinets, white cabinets, quartzite countertops, gray backsplash, glass tile backsplash, white appliances and an island

 Valiant Design
This home was built and designed by Valiant Homes, Kennewick, WA
Bathroom - transitional bathroom idea in Seattle
Bathroom - transitional bathroom idea in Seattle



 Area3 Design Studio Inc.
Kristen McGaughey
Inspiration for a small modern kids' white tile and porcelain tile porcelain tile alcove bathtub remodel in Vancouver with an undermount sink, flat-panel cabinets, medium tone wood cabinets, quartzite countertops, a one-piece toilet and white walls
Inspiration for a small modern kids' white tile and porcelain tile porcelain tile alcove bathtub remodel in Vancouver with an undermount sink, flat-panel cabinets, medium tone wood cabinets, quartzite countertops, a one-piece toilet and white walls

 Alene Jackson Interiors
Alene Jackson
Example of a mid-sized transitional white tile and marble tile marble floor bathroom design in New York with white cabinets, a hot tub, blue walls and a pedestal sink
Example of a mid-sized transitional white tile and marble tile marble floor bathroom design in New York with white cabinets, a hot tub, blue walls and a pedestal sink

 Thompson Remodeling
This open concept kitchen by Thompson Remodeling involved removing walls to allow open flow from the kitchen into the living and dining rooms. The star of this kitchen is the expansive island, anchored by gorgeous columns with features that include plenty of work space, built-in bookshelves, and seating for three. Perimeter cabinets are maple with a caramel, chocolate glaze finish and the island cabinetry is alder with chestnut finish. Other design details include quartz countertops and ceramic tile flooring and backsplash.

 Lindahl Construction LLC
Large minimalist master double-sink and vaulted ceiling bathroom photo in Tampa with a hot tub, granite countertops and a built-in vanity

Sponsored
Sunbury, OH

J.Holderby - Renovations
Franklin County's Leading General Contractors - 2X Best of Houzz!

 Kraft Custom Construction
Continuing with the contemporary art theme seen throughout the home, this luxe master bathroom remodel was the second phase in a full condo remodel in NW Portland. Features such as colorful wallpaper, wall-mounted washlet toilet and sink faucet, floating vanity with strip lighting underneath, marble-look quartz counters, and large-format porcelain tile all make this small space feel much larger. For a touch of flair and function, the bathroom features a fun, hot pink sink faucet, strategically placed art niche, and custom cabinetry for optimal storage.
It was also important to our client to create a home where she could have accessibility while aging. We added features like a curb-less shower, shower seat, grab bars, and ample lighting so the space will continue to meet her needs for many years to come.

 Allen Irvin - Designer
the kitchen continues the contemporary theme. to keep the lines simple and elegant, the whole wall behind the stove and sink was tiled. i am not that crazy about stopping the tile because there is so little wall left when you take out the cabinet, window and stove areas. it is one of those things that you get a lot of bang for the buck. ladder rails for access to highest cabinets.
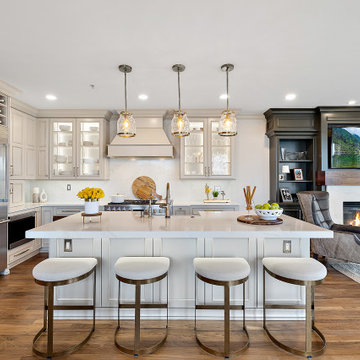 Cabinetry by Better Bilt
Cabinetry: Showplace Evo
Style: Savannah
Finish: Accessible Beige with Walnut Glaze
Hardware: (Customer’s Own)
Countertop: (Solid Surfaces Unlimited) Amber Waves Quartz
Sink: (Customer’s Own)
Plumbing: (Customer’s Own)
Designer: Andrea Yeip
192