
Search results for "Hot sink" in Home Design Ideas

 Before and After Builders, Inc.
Eat-in kitchen - mid-sized traditional u-shaped porcelain tile eat-in kitchen idea in Nashville with a single-bowl sink, shaker cabinets, white cabinets, granite countertops, multicolored backsplash, mosaic tile backsplash, black appliances and no island

 Walker Woodworking
The beautiful master bathroom is so inviting to relax at any time of the day!
Inspiration for a transitional master double-sink toilet room remodel in Charlotte with raised-panel cabinets, white cabinets, a hot tub, an undermount sink, a hinged shower door, beige countertops and a built-in vanity
Inspiration for a transitional master double-sink toilet room remodel in Charlotte with raised-panel cabinets, white cabinets, a hot tub, an undermount sink, a hinged shower door, beige countertops and a built-in vanity

 Nott & Associates
Detail of the power room just off the kitchen. A beautiful Native Trails basin hammered in brushed nickel.
Inspiration for a small timeless 3/4 ceramic tile bathroom remodel in Los Angeles with quartzite countertops and a drop-in sink
Inspiration for a small timeless 3/4 ceramic tile bathroom remodel in Los Angeles with quartzite countertops and a drop-in sink
Find the right local pro for your project

 Patrick Brian Jones PLLC
Enclosed kitchen - modern galley enclosed kitchen idea in DC Metro with a drop-in sink, flat-panel cabinets, light wood cabinets, stainless steel appliances and an island

 Custom Surface Solutions
 (www.css-tile.com) - Owner Craig Thompson (512) 430-1215. This project shows a new construction master bathroom with two showers, and wall mounted vanities. Shower wall tile and vanity wall wainscots and floor base tile is 6" x 18" Carrera Marble on offset subway pattern. Shower floors are 5/8" Carrera Marble mosaic tile. All exposed edges including windows, shower walls, top wainscots and floor base are custom bull-nose profiled. Shower floor is custom mud set with SchluterSystems waterproofing and drain system.

 Guided Home Design
Joe Cotitta
Epic Photography
joecotitta@cox.net:
Example of a large tuscan travertine floor powder room design in Phoenix with a vessel sink, furniture-like cabinets, white cabinets, marble countertops, a one-piece toilet and beige walls
Example of a large tuscan travertine floor powder room design in Phoenix with a vessel sink, furniture-like cabinets, white cabinets, marble countertops, a one-piece toilet and beige walls

 Urban Bonfire
Warm wood tones complement powder coated dark grey stainless steel cabinetry in this urban oasis. Designed to make cooking on a wok a breeze, this kitchen was equipped with a stainless steel pot filler and an oversized metal backsplash for easy cleanup.



 Tim Hollerbach Designs, LLC
Inspiration for a mid-sized timeless master gray tile and ceramic tile ceramic tile corner bathtub remodel in St Louis with recessed-panel cabinets, dark wood cabinets, a two-piece toilet, gray walls, an integrated sink and solid surface countertops

 Timberline Associates LLC
Large master bathroom with a cozy bathtub and two separate sinks.
Example of a mountain style bathroom design with granite countertops
Example of a mountain style bathroom design with granite countertops


 Janel Campbell, CMKBD, CAPS/Neil Kelly Company
Aaron Ziltener
Utility room - small country galley concrete floor utility room idea in Portland with an undermount sink, flat-panel cabinets, white cabinets, concrete countertops, yellow walls and a side-by-side washer/dryer
Utility room - small country galley concrete floor utility room idea in Portland with an undermount sink, flat-panel cabinets, white cabinets, concrete countertops, yellow walls and a side-by-side washer/dryer

 Remodeling Designs, Inc.
©2015 Daniel Feldkamp, Visual Edge Imaging Studios
Inspiration for a large contemporary master multicolored tile and porcelain tile porcelain tile alcove shower remodel in Cincinnati with an undermount sink, flat-panel cabinets, medium tone wood cabinets, granite countertops, a two-piece toilet and beige walls
Inspiration for a large contemporary master multicolored tile and porcelain tile porcelain tile alcove shower remodel in Cincinnati with an undermount sink, flat-panel cabinets, medium tone wood cabinets, granite countertops, a two-piece toilet and beige walls

 Robinwood Kitchens
Andrew Pitzer
Example of a mid-sized classic u-shaped light wood floor eat-in kitchen design in New York with an undermount sink, raised-panel cabinets, white cabinets, quartz countertops, beige backsplash, subway tile backsplash, stainless steel appliances and a peninsula
Example of a mid-sized classic u-shaped light wood floor eat-in kitchen design in New York with an undermount sink, raised-panel cabinets, white cabinets, quartz countertops, beige backsplash, subway tile backsplash, stainless steel appliances and a peninsula



 Kraft Custom Construction
Continuing with the contemporary art theme seen throughout the home, this luxe master bathroom remodel was the second phase in a full condo remodel in NW Portland. Features such as colorful wallpaper, wall-mounted washlet toilet and sink faucet, floating vanity with strip lighting underneath, marble-look quartz counters, and large-format porcelain tile all make this small space feel much larger. For a touch of flair and function, the bathroom features a fun, hot pink sink faucet, strategically placed art niche, and custom cabinetry for optimal storage.
It was also important to our client to create a home where she could have accessibility while aging. We added features like a curb-less shower, shower seat, grab bars, and ample lighting so the space will continue to meet her needs for many years to come.

 Studio41 Home Design Showroom
FITTING AND APPLICATION IN PERFECT HARMONY. | TARA ULTRA is the modern interpretation of Tara Classic, specifically for the kitchen. The typical Tara spout geometry has been integrated into an independent design that is specific to the kitchen. The particularly tall, slender spout gives you great freedom to work with large pots and pans. The ergonomically placed lever has a new and particularly striking design. TARA ULTRA is highly versatile, and its restrained design allows it to harmonize with many different materials and colors. The more discreet the material, the more its unique forms are shown to advantage.

 Design Set Match
Design By: Design Set Match Construction by: Jeff King & Co Photography by: Treve Johnson Photography Tile Materials: Ceramic Tile Design Plumbing Fixtures: Jack London kitchen & Bath Ideabook: http://www.houzz.com/ideabooks/35172473/thumbs/san-francisco-sea-cliff-transitional-kitchen

 Surge Custom Woodworks
Double shower - mid-sized master double shower idea in Los Angeles with flat-panel cabinets, gray cabinets, a hot tub, a wall-mount sink and a hinged shower door



 De Mattei Construction
The outdoor kitchen area includes a built-in bench that faces the ocean views.
Photo: Tyler Chartier
Inspiration for a mid-sized contemporary side yard concrete paver patio kitchen remodel in San Francisco with no cover
Inspiration for a mid-sized contemporary side yard concrete paver patio kitchen remodel in San Francisco with no cover
 Delphinium Design
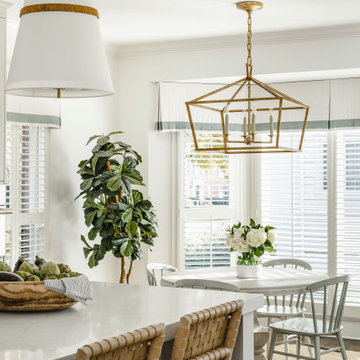
Transitional kitchen and family room remodel by Delphinium Design in Charlotte, NC features eat-in dining space with round white table and large brass pendant light fixture, greige inset cabinets, large kitchen island with quartz mitered edge countertop and farmhouse sink, brass hardware, polished nickel plumbing and hot water spout, and dark hardwoods floors
 Veal Design Associates
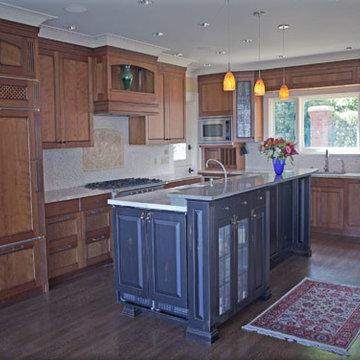
This kitchen in a classic Tudor home underwent a complete gutting and remodel. Originally, a breakfast table stood where the island is. The kitchen now boasts separate spaces for food preparation and clean up. The built in refrigerator, commercial range, ample counter space, and prep sink make meal preparation a pleasure. The island includes a full size prep sink, instant hot, filtered water, and plenty of storage. There is room for a pair of bar stools at the counter. Facing the end of the island (where photographer stands) is a lounge area, with a fireplace (left of refrigerator). This end of the island includes a beverage frig and ice maker (behind the pair of doors), and storage for bar glassware, making entertaining easy.
Along the window wall there is an organizational station for mail and keys by the Dutch door. The clean up center under the windows includes a large sink, two full size built in dishwashers, and china storage.
185