
Search results for "Hot sink" in Home Design Ideas

 Spacio Design Build
This is the height of Miami modern. SPACiO went all out to create this distinctive, contemporary residence, one that features virtually every luxurious amenity one could imagine. The interior is highlighted by a huge custom kitchen with marble throughout, an expansive atrium foyer, and porcelain tiled bathroom walls and showers. Yet, the exterior is just as impressive. A rooftop terrace houses a hot tub, a kitchen with grill, fridge, and sink, and the home is also graced with a custom pool with a dry bar swim up seating area. The entire house is simply an oasis of paradise.
 Spacio Design Build
This is the height of Miami modern. SPACiO went all out to create this distinctive, contemporary residence, one that features virtually every luxurious amenity one could imagine. The interior is highlighted by a huge custom kitchen with marble throughout, an expansive atrium foyer, and porcelain tiled bathroom walls and showers. Yet, the exterior is just as impressive. A rooftop terrace houses a hot tub, a kitchen with grill, fridge, and sink, and the home is also graced with a custom pool with a dry bar swim up seating area. The entire house is simply an oasis of paradise.


Find the right local pro for your project

 George Robinson Kitchens
A single bowl, undermount sink in the kitchen island, creates a convenient area for prepping and washing items like salad.
Large trendy porcelain tile kitchen photo in Cornwall with a farmhouse sink, shaker cabinets, gray cabinets, quartz countertops, metallic backsplash, glass sheet backsplash, paneled appliances and an island
Large trendy porcelain tile kitchen photo in Cornwall with a farmhouse sink, shaker cabinets, gray cabinets, quartz countertops, metallic backsplash, glass sheet backsplash, paneled appliances and an island

 Hammer & Hand
 and architect Mitch Snyder transformed a hot, cramped, non-code-compliant attic space into a bright and functional master suite. The existing upstairs attic space had two small and hard-to-access bedrooms and a dangerous staircase. The team added a new dormer on the west side of the house which added an additional 195 square feet to the home. The new space includes a master bedroom, master bathroom with vanity and shower, separate water closet, laundry, walk-in master closet, and option to add a small bedroom (the space is currently being used as an open office area). Additional improvements to the home include an upgraded building envelope, insulation, high efficiency water heater, and minisplit heat pump. Photography by Mitchell Snyder Architecture.

 kkwilliams29
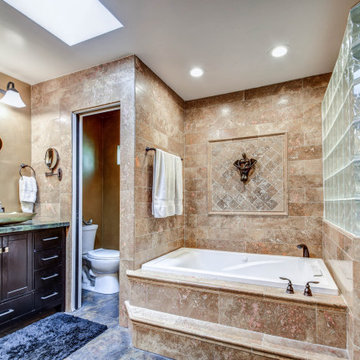
Eclectic bathroom with granite countertops, gold vessel sinks and walls, Moroccan mirrors
Toilet room - eclectic master ceramic tile, black floor and double-sink toilet room idea in Phoenix with black cabinets, a hot tub, yellow walls, a vessel sink, granite countertops, green countertops and a built-in vanity
Toilet room - eclectic master ceramic tile, black floor and double-sink toilet room idea in Phoenix with black cabinets, a hot tub, yellow walls, a vessel sink, granite countertops, green countertops and a built-in vanity



 Pinnacle Mountain Homes
Jonathan Hoffman
Example of a mountain style laundry room design in Denver
Example of a mountain style laundry room design in Denver

 Elissa's Kitchen & Bath Design
Custom Cherry Cabinetry made by JD Custom Woodworking was stained Bombay, and topped with Silestone's Alpine White Quartz countertops.
Inspiration for a mid-sized contemporary galley brown floor seated home bar remodel in Boston with an undermount sink, shaker cabinets, medium tone wood cabinets, white countertops and quartz countertops
Inspiration for a mid-sized contemporary galley brown floor seated home bar remodel in Boston with an undermount sink, shaker cabinets, medium tone wood cabinets, white countertops and quartz countertops

 Janel Campbell, CMKBD, CAPS/Neil Kelly Company
Aaron Ziltener
Example of a mid-sized cottage l-shaped dark wood floor open concept kitchen design in Portland with a farmhouse sink, flat-panel cabinets, white cabinets, soapstone countertops, white backsplash, ceramic backsplash, stainless steel appliances and an island
Example of a mid-sized cottage l-shaped dark wood floor open concept kitchen design in Portland with a farmhouse sink, flat-panel cabinets, white cabinets, soapstone countertops, white backsplash, ceramic backsplash, stainless steel appliances and an island
 kkwilliams29
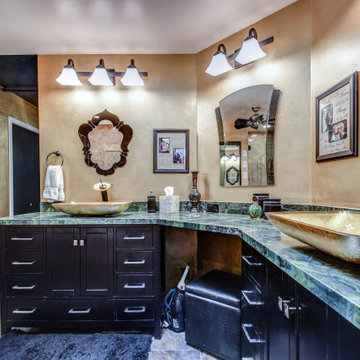
Eclectic bathroom with granite countertops, gold vessel sinks and walls, Moroccan mirrors
Inspiration for an eclectic master ceramic tile, black floor and double-sink toilet room remodel in Phoenix with black cabinets, a hot tub, yellow walls, a vessel sink, granite countertops, green countertops and a built-in vanity
Inspiration for an eclectic master ceramic tile, black floor and double-sink toilet room remodel in Phoenix with black cabinets, a hot tub, yellow walls, a vessel sink, granite countertops, green countertops and a built-in vanity

 Jacque Pitts Interiors LLC
A girly bathroom to say the least! Pink, black and white accented by crystal, chrome, and mirrors. Glitter pink glass tile is inlaid into a basket weave black and white porcelain tile floor to create a boarder.

 Reverse Architecture
Detail of the Hansgrohe faucet with joystick handle mounted to the cast concrete backsplash.
Photo by Reverse Architecture
Alcove bathtub - small industrial master blue tile and glass tile concrete floor alcove bathtub idea in New York with concrete countertops, open cabinets, light wood cabinets, a one-piece toilet, pink walls and an integrated sink
Alcove bathtub - small industrial master blue tile and glass tile concrete floor alcove bathtub idea in New York with concrete countertops, open cabinets, light wood cabinets, a one-piece toilet, pink walls and an integrated sink


 AC CONSTRUCTION
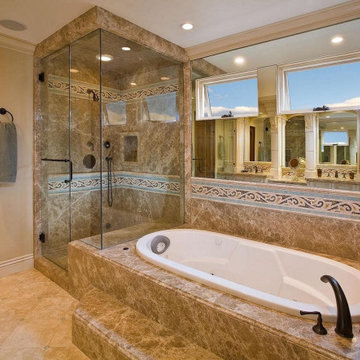
marble upscale the whole restroom
Inspiration for a huge master marble floor, double-sink and wainscoting corner shower remodel in Houston with brown cabinets, a hot tub, a vessel sink, marble countertops, brown countertops and a freestanding vanity
Inspiration for a huge master marble floor, double-sink and wainscoting corner shower remodel in Houston with brown cabinets, a hot tub, a vessel sink, marble countertops, brown countertops and a freestanding vanity

 Patricia Benson
84" floating double vanity built by G&M Cabinets, San Leandro. There are bamboo medicine cabinets hiding behind the mirrors
Freestanding bathtub - large modern master gray tile and stone tile porcelain tile and gray floor freestanding bathtub idea in San Francisco with flat-panel cabinets, light wood cabinets, a bidet, gray walls, a vessel sink, quartzite countertops and white countertops
Freestanding bathtub - large modern master gray tile and stone tile porcelain tile and gray floor freestanding bathtub idea in San Francisco with flat-panel cabinets, light wood cabinets, a bidet, gray walls, a vessel sink, quartzite countertops and white countertops

 NWC Construction
Built by NWC Construction
Ryan Gamma Photography
Example of a large trendy l-shaped light wood floor and multicolored floor open concept kitchen design in Tampa with a triple-bowl sink, flat-panel cabinets, white cabinets, quartzite countertops, white backsplash, window backsplash, paneled appliances and an island
Example of a large trendy l-shaped light wood floor and multicolored floor open concept kitchen design in Tampa with a triple-bowl sink, flat-panel cabinets, white cabinets, quartzite countertops, white backsplash, window backsplash, paneled appliances and an island
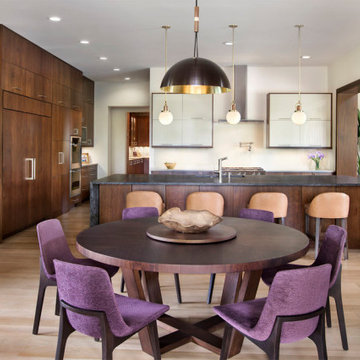
 Joe McGuire Design
Our Aspen studio gave this beautiful home a stunning makeover with thoughtful and balanced use of colors, patterns, and textures to create a harmonious vibe. Following our holistic design approach, we added mirrors, artworks, decor, and accessories that easily blend into the architectural design. Beautiful purple chairs in the dining area add an attractive pop, just like the deep pink sofas in the living room. The home bar is designed as a classy, sophisticated space with warm wood tones and elegant bar chairs perfect for entertaining. A dashing home theatre and hot sauna complete this home, making it a luxurious retreat!

Sponsored
Fredericksburg, OH

High Point Cabinets
Columbus' Experienced Custom Cabinet Builder | 4x Best of Houzz Winner

 DCI Home Improvements
Take a look at the latest home renovation that we had the pleasure of performing for a client in Trinity. This was a full master bathroom remodel, guest bathroom remodel, and a laundry room. The existing bathroom and laundry room were the typical early 2000’s era décor that you would expect in the area. The client came to us with a list of things that they wanted to accomplish in the various spaces. The master bathroom features new cabinetry with custom elements provided by Palm Harbor Cabinets. A free standing bathtub. New frameless glass shower. Custom tile that was provided by Pro Source Port Richey. New lighting and wainscoting finish off the look. In the master bathroom, we took the same steps and updated all of the tile, cabinetry, lighting, and trim as well. The laundry room was finished off with new cabinets, shelving, and custom tile work to give the space a dramatic feel.

 Distinctive Cabinetry
Inspiration for a timeless multicolored tile travertine floor sauna remodel in San Francisco with an undermount sink, recessed-panel cabinets, dark wood cabinets, limestone countertops, a hot tub, a one-piece toilet and beige walls

 Tim Englert Construction, Inc.
A bar with sink and wine fridge was added in the family room with custom cabinetry & subway tile that matches the new kitchen.
Elegant family room photo in Cleveland
Elegant family room photo in Cleveland
210