
Search results for "Hot sink" in Home Design Ideas

 Makoski Construction and Remodeling
Bill Webb
Corner shower - large traditional master beige tile and cement tile ceramic tile corner shower idea in Cleveland with an undermount sink, recessed-panel cabinets, white cabinets, granite countertops, a hot tub, a one-piece toilet and beige walls
Corner shower - large traditional master beige tile and cement tile ceramic tile corner shower idea in Cleveland with an undermount sink, recessed-panel cabinets, white cabinets, granite countertops, a hot tub, a one-piece toilet and beige walls

 McCabe By Design LLC
Easy access was the mantra for this kitchen remodel project. Some of the features include the tandem pull-out trash and recycling bins and dual pull-out base pantries. Not photographed is the corner super susan, the pull-out shelves to the right of the prep sink, the tray dividers above the ovens and a custom pot lit holder above the refridgerator. Deep drawers to the right of the cooktop store pots, pans and lids while the shallower top drawer is perfect for cooking tools.
A Kitchen That Works LLC

 GMT Home Designs Inc.
Transitional l-shaped medium tone wood floor and brown floor eat-in kitchen photo in Boston with a farmhouse sink, shaker cabinets, white cabinets, paneled appliances, an island and gray countertops
Find the right local pro for your project

 Angela Wells Interior Design
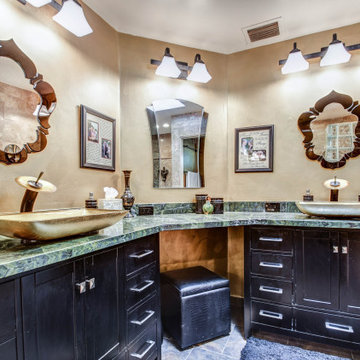
A man cave of a master bathroom unlike any you will ever see. The boulder was hand selected by me from the mountains in Kingsman, AZ. The 2 person bathtub was built into the boulder which acted as a room divider between the shower and bathtub. The shower had a ceiling mount LED RAIN SHOWER fit for a king. The sinks were custom built from the granite used for the countertops.
 kkwilliams29
Eclectic bathroom with granite countertops, gold vessel sinks and walls, Moroccan mirrors
Eclectic master ceramic tile, black floor and double-sink toilet room photo in Phoenix with black cabinets, a hot tub, yellow walls, a vessel sink, granite countertops, green countertops and a built-in vanity
Eclectic master ceramic tile, black floor and double-sink toilet room photo in Phoenix with black cabinets, a hot tub, yellow walls, a vessel sink, granite countertops, green countertops and a built-in vanity
 Stylish
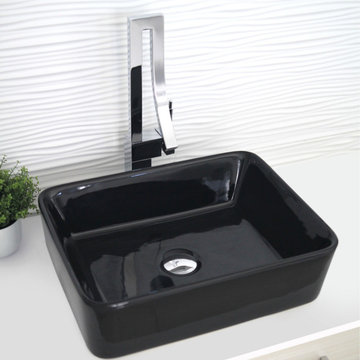
Add equilibrium and elegance to your bathroom with the beautiful single handle vessel sink bathroom faucet. This vessel sink faucet features ceramic disc cartridges and solid brass construction for longevity and watertight functionality. Featuring polished chrome finish. This bathroom sink faucet is made using top-quality components, including a ceramic cartridge for reliable drip-free use and a best-in-industry aerator to reduce water waste without compromising pressure. Featuring a solid brass construction for longevity and watertight functionality. Designed for a single hole installation, this bathroom faucet fits any vessel or undermount sink as well as standard US and Canada plumbing connections. Durable surface treatment build to resist scratches, corrosion and tarnishing and very easy to clean. This modern basin water tap is easy to install and comes with installation instructions, all mounting hardware and hot-cold waterlines included. The modern appearance of this single handle bathroom faucet will transform your bathroom into a stylish oasis.

 Nicolette Interiors, LLC.
A continuation of the bathroom in the basement, the shower is completed with a gray Daltile porcelain wall tile.
Example of a mid-sized trendy 3/4 gray tile and porcelain tile porcelain tile and gray floor alcove shower design in New York with recessed-panel cabinets, dark wood cabinets, a two-piece toilet, gray walls, an undermount sink and a hinged shower door
Example of a mid-sized trendy 3/4 gray tile and porcelain tile porcelain tile and gray floor alcove shower design in New York with recessed-panel cabinets, dark wood cabinets, a two-piece toilet, gray walls, an undermount sink and a hinged shower door

Sponsored
Columbus, OH

Wannemacher Interiors
Customized Award-Winning Interior Design Solutions in Franklin Cnty OH
 User
Reference: BB511B-US
Model: TORRENCE SHADOW
Color: pure black
Photos: Portfolio
Shape: rectangular
Finish: honed inside and outside
US Dimensions: 23-2/3" x 15-3/4" x 4-3/4"
US Drain size: standard hole size (1.5")
Material: Shanxi pure black granite or Gray granite
 Mader Designs
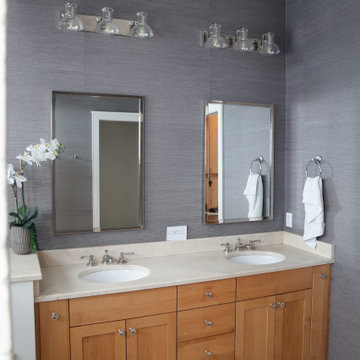
Example of a mid-sized transitional master double-sink and wallpaper bathroom design with light wood cabinets, a hot tub and a built-in vanity

 Westwood Fine Cabinetry
Heritage Maple SW-Chocolatte
Inspiration for a large timeless master white tile bathroom remodel in Vancouver with an undermount sink, raised-panel cabinets, dark wood cabinets, a hot tub and brown walls
Inspiration for a large timeless master white tile bathroom remodel in Vancouver with an undermount sink, raised-panel cabinets, dark wood cabinets, a hot tub and brown walls


 Ability Remodeling
Bathroom - large rustic multicolored tile and mosaic tile bathroom idea in Phoenix with an undermount sink, furniture-like cabinets, dark wood cabinets, granite countertops and a hot tub

 Tinguely Development Inc
Large master bedroom with room for everything that you need.
Bedroom - mid-sized coastal double-sink bedroom idea in Hawaii with shaker cabinets, white cabinets, a hot tub, granite countertops, multicolored countertops, a built-in vanity and green walls
Bedroom - mid-sized coastal double-sink bedroom idea in Hawaii with shaker cabinets, white cabinets, a hot tub, granite countertops, multicolored countertops, a built-in vanity and green walls



 Lindahl Construction LLC
Inspiration for a mid-sized modern 3/4 double-sink and vaulted ceiling bathroom remodel in Tampa with a hot tub, granite countertops and a built-in vanity

 Elliott Homes LLC
The owner's bath is simply breathtaking! Adrienne believes everyone deserves a luxurious spa bathroom. With this bath design, who needs a spa?
Inspiration for a mid-sized timeless master porcelain tile porcelain tile bathroom remodel with a hot tub, an undermount sink and granite countertops
Inspiration for a mid-sized timeless master porcelain tile porcelain tile bathroom remodel with a hot tub, an undermount sink and granite countertops

 Rock Springs Development
Bathroom - traditional master beige tile bathroom idea in Louisville with a drop-in sink, medium tone wood cabinets, granite countertops, a hot tub and beige walls

 Jennifer Gardner Design
This kitchen facelift was inspired by a family of 7 who needed a fresh feel and better organization in the most popular room in the house. We were invited to select the finishes, plumbing fixtures, decorative hood and design a new bank of cabinets with rollout shelves to compliment the existing kitchen cabinets. The existing stained cabinets were painted white in contrast to the beautiful new natural stone counters. The result was bright and fresh. A marble tile backsplash added classic sophistication and the hood added a more capable ventilation system and a beautiful decorative element. Little details such as the touchless faucet and single basin sink which is large enough to wash platters and baking dishes increased the overall kitchen efficiency. The end result is a classic modern kitchen that is well loved by its family!
Designed by: Jennifer Gardner Design
Photographed by: Marcela Winspear



 Regency Quality Construction
ultra modern shower with tiled walls and recessed niche
Mid-sized elegant master beige tile and porcelain tile porcelain tile alcove shower photo in Dallas with beaded inset cabinets, medium tone wood cabinets, a hot tub, blue walls, a vessel sink and granite countertops
Mid-sized elegant master beige tile and porcelain tile porcelain tile alcove shower photo in Dallas with beaded inset cabinets, medium tone wood cabinets, a hot tub, blue walls, a vessel sink and granite countertops
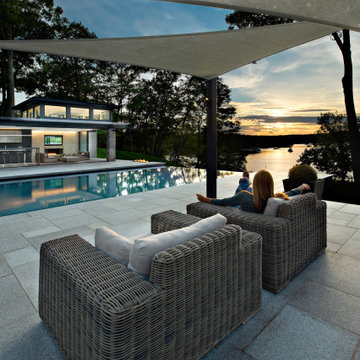
 Nautilus Architects
Luxury pool house and infinity pool Award winning Innovation In Design featuring wood and stone on a river cove inlet of the Connecticut River. Featuring a living room indoor and outdoor fireplace, large kitchen and sink and bathroom facility.

 Spacio Design Build
This is the height of Miami modern. SPACiO went all out to create this distinctive, contemporary residence, one that features virtually every luxurious amenity one could imagine. The interior is highlighted by a huge custom kitchen with marble throughout, an expansive atrium foyer, and porcelain tiled bathroom walls and showers. Yet, the exterior is just as impressive. A rooftop terrace houses a hot tub, a kitchen with grill, fridge, and sink, and the home is also graced with a custom pool with a dry bar swim up seating area. The entire house is simply an oasis of paradise.
209