
Search results for "Hot sink" in Home Design Ideas
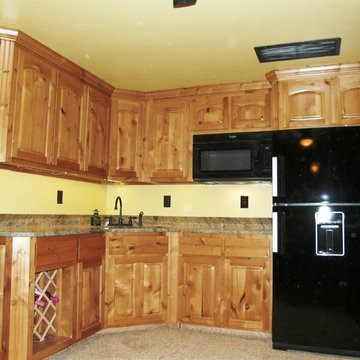
 J Lazy 3 Cabinetry
Knotty Alder raised panel man cave cabinetry!! This game room has it all.... wine racks, hot plate and crock pot storage below, and dishes, glasses, small appliances above. Throw in a nice refrigerator, a microwave and an under mount sink and this becomes the most popular place to be on game day, or poker night!!
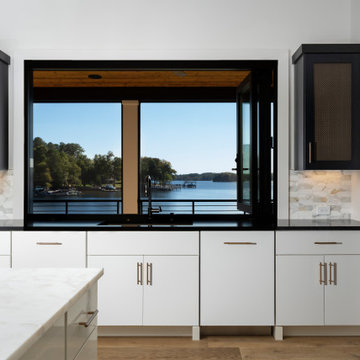
 Pippin Home Designs, Inc
Photographed by Jim Schmid Photography https://www.jimschmid.com
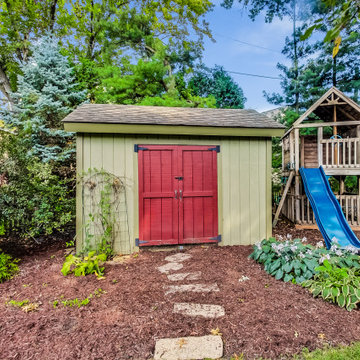
Minimalist home design photo in Charlotte
Minimalist home design photo in Charlotte


Find the right local pro for your project


 Spacio Design Build
This is the height of Miami modern. SPACiO went all out to create this distinctive, contemporary residence, one that features virtually every luxurious amenity one could imagine. The interior is highlighted by a huge custom kitchen with marble throughout, an expansive atrium foyer, and porcelain tiled bathroom walls and showers. Yet, the exterior is just as impressive. A rooftop terrace houses a hot tub, a kitchen with grill, fridge, and sink, and the home is also graced with a custom pool with a dry bar swim up seating area. The entire house is simply an oasis of paradise.
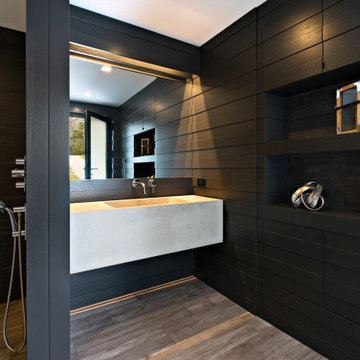
 Nautilus Architects
Luxury pool house and infinity pool Award winning Innovation In Design featuring wood and stone on a river cove inlet of the Connecticut River. Featuring a living room indoor and outdoor fireplace, large kitchen and sink and bathroom facility.

 Kitchen Saver
This kitchen had a big transition! Walls, soffits, laminate countertops and the old tile backsplash were all torn out and a doorway was widened to make room for the ‘new’ improved kitchen. Granite countertops were installed and an 18 gauge stainless steel apron sink was added. Functional as well as striking, the large undermount sink has a built in soap dispenser, water filter and insta-hot faucet.
New cabinets were added and both new and existing cabinets were refaced in white with new Amesbury doors and drawer fronts added. Indie the cabinets, full extension rollouts and a lazy susan were added to upgrade the storage capabilities.



 User
The master bath had a gigantic hot tub in this bath that overpowered the room and took up valuable storage space. The cabinets are custom made to the space - adding pullout upper storage to maximize storage potential,. The cabinets all have pullout shelves for easy access, and one lower center drawer has an organizer for hair appliances. Countertop is Pental Quartz Icelake, sinks are Mirabelle, lighting is by Eurofase, plumbing is Delta.

 Nest Kitchen, Bath & Home Design
www.nestkbhomedesign.com
Photos: Linda McKee
Large cabinets are great for all the kids games, hats and scarfs or a place to have the obligatory junk space.

 Blue Hot Design, LLC
Glass countertops, backsplash and cabinet doors
Example of a mid-sized trendy home design design in Milwaukee
Example of a mid-sized trendy home design design in Milwaukee
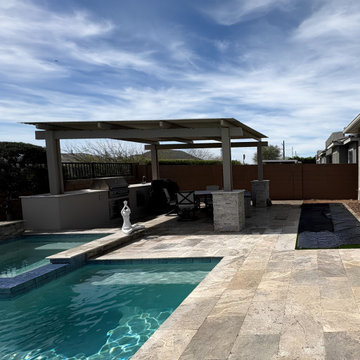
 Colorworks Landscaping, L.L.C.
Details are the whole job. A hundred linear feet of silver travertine border now frames the turf in a crisp, deliberate line, with paver borders doing the same out front against fresh Apache Brown granite. New platinum-grade synthetic turf went in with a ten-year warranty behind it. And in the outdoor kitchen, a larger sink with proper hot and cold water lines — because a prep space you actually want to cook in changes everything.

 Kannas Custom Cabinets, Inc.
Inspiration for a mid-sized rustic master beige tile and stone tile light wood floor alcove bathtub remodel with shaker cabinets, medium tone wood cabinets, beige walls, an integrated sink and concrete countertops

Sponsored
Plain City, OH

The Creative Kitchen Company
Columbus Area Kitchen Remodeling and Refacing Professional
 Nest Kitchen, Bath & Home Design
www.nestkbhomedesign.com
Photos: Linda McKee
No more pulling piles of dishes from up high, now they are all in a drawer, easy to get to and less chance of chipping.
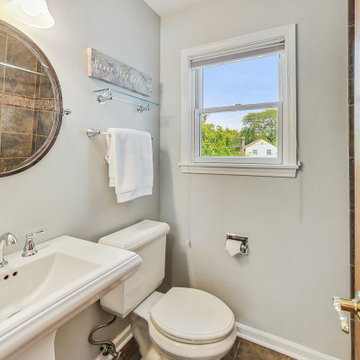
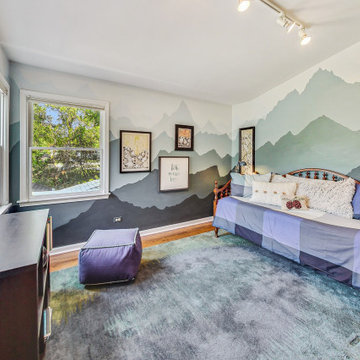
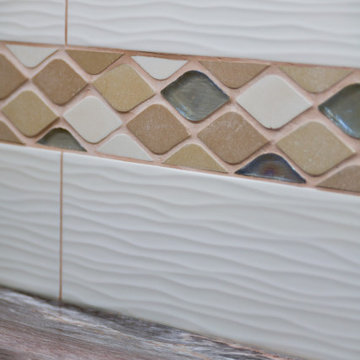
 McCabe By Design LLC
A combination of ceramic wave pattern tile and glass and ceramic mosaic tile add a touch of whimsey to the kitchen backsplash.
Example of a mid-sized transitional u-shaped laminate floor and brown floor eat-in kitchen design in Seattle with an island, a drop-in sink, recessed-panel cabinets, blue cabinets, laminate countertops, multicolored backsplash, stainless steel appliances and multicolored countertops
Example of a mid-sized transitional u-shaped laminate floor and brown floor eat-in kitchen design in Seattle with an island, a drop-in sink, recessed-panel cabinets, blue cabinets, laminate countertops, multicolored backsplash, stainless steel appliances and multicolored countertops

Sponsored
Plain City, OH
The Creative Kitchen Company
Columbus Area Kitchen Remodeling and Refacing Professional
 Nautilus Architects
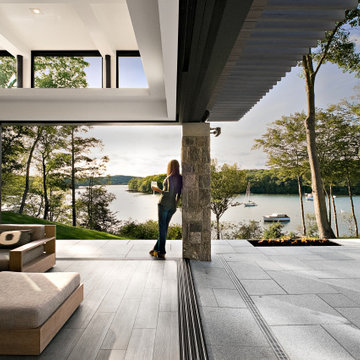
Luxury pool house and infinity pool Award winning Innovation In Design featuring wood and stone on a river cove inlet of the Connecticut River. Featuring a living room indoor and outdoor fireplace, large kitchen and sink and bathroom facility.


208