
Search results for "Hot sink" in Home Design Ideas

 Deck Daddy's
Outdoor Gardeners dream
Relax in your hammock under the tin roof, planting IPE counter top and deep sink and shelving, privacy screen, outside shower and hot tub with privacy screen.
 Betty + Co Design and Consulting
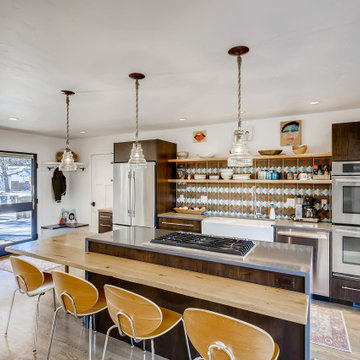
Example of a mid-sized trendy single-wall light wood floor and beige floor eat-in kitchen design in Denver with a farmhouse sink, flat-panel cabinets, dark wood cabinets, quartz countertops, multicolored backsplash, cement tile backsplash, stainless steel appliances, an island and gray countertops

 Rogers Designs Inc.
Glass tops with movement inside of the glass. All acrylic cabinet. custom L.E.D lighting throughout the Kitchen. All Servo Drive doors on wall cabinets and a lot of extra accessory hidden behind.
Find the right local pro for your project
 Deck Daddy's
Outdoor Gardeners dream
Relax in your hammock under the tin roof, planting IPE counter top and deep sink and shelving, privacy screen, outside shower and hot tub with privacy screen.

 Jenny Baines, Jennifer Baines Interiors
Josh Elliott
Example of a transitional galley dark wood floor kitchen design in Portland with shaker cabinets, white cabinets, white backsplash and an island
Example of a transitional galley dark wood floor kitchen design in Portland with shaker cabinets, white cabinets, white backsplash and an island

 BBQGuys
The sink area is where Edmonds really had to start thinking about the logistics of a stand-alone outdoor kitchen. Because hauling grilling tools and plates inside to wash would be a hassle, the owners valued a sink that would allow them to clean everything without having to leave their outdoor paradise over one simply for hand-washing. The sink, which Edmonds said is relatively deep and wide and has access to both hot and cold water, backs up against a bar where family and friends can enjoy food hot off the grills.

 Alair Homes Plano
This project is a Houzz Kitchen of the Week! Click below to read the full story!
https://www.houzz.com/ideabooks/116547325/list/kitchen-of-the-week-better-brighter-and-no-longer-basic
Our clients came to us wanting an elegant and functional kitchen and brighter living room. Their kitchen was dark and inefficient. The cabinets felt cluttered and the storage was there, but not functional for this family. They wanted all new finishes; especially new cabinets, but the floors were going to stay and be refinished. No wall relocation was needed but adding a door into the dining room to block the view from the front into the kitchen was discussed. They wanted to bring in more light somehow and preferably natural light. There was an unused sink in the butler’s pantry that they wanted capped, giving them more space and organized storage was a must! In their living room, they love their fireplace because it reminds her of her home in Colorado, so that definitely had to stay but everything else was left to the designers.
After all decisions were made, this gorgeous kitchen and living space came to life! It is bright, open and airy, just like our clients wanted. Soft White Shiloh cabinetry was installed with a contrasting Cocoa island. Honed Levantina Taj Mahal quartzite was a beautiful countertop for this space. Bedrosians Grace 4”x 12” wall tile in Panna was the backsplash throughout the kitchen. The stove wall is flanked with dark wooden shelves on either side of vent-a-hood creating a feature area to the cook area. A beautiful maple barn door with seeded baroque tempered glass inserts was installed to close off the pantry and giving them more room than a traditional door. The original wainscoting remained in the kitchen and living areas but was modified in the kitchen where the cabinets were slightly extended and painted white throughout. LED tape lighting was installed under the cabinets, LED lighting was also added to the top of the upper glass cabinets, in addition to the grow lights installed for their herbs. All of the light fixtures were updated to a timeless classic look and feel. Imbrie articulating wall sconces were installed over the kitchen window/sink and in the butler’s pantry and aged brass Hood classic globe pendants were hung over the island, really drawing your attention to the kitchen. The Alturas fixture from SeaGull Lighing now hangs in the center of the living room, where there was once an outdated ceiling fan. In the living room, the walls were painted white, while leaving the wood and stone fireplace, as requested, leaving an absolutely amazing contrast!
Design/Remodel by Hatfield Builders & Remodelers | Photography by Versatile Imaging



 Fautt Homes
This space was redesigned as it was the nook. Now their is a great view of the rear yard. The entire wall is done in white beveled subway tile for a little more detail. The farm house sink is a great focal point.


 buro5
buro5, архитектор Борис Денисюк, architect Boris Denisyuk. Photo: Luciano Spinelli
Small urban single-wall white floor open concept kitchen photo in Moscow with an undermount sink and tile countertops
Small urban single-wall white floor open concept kitchen photo in Moscow with an undermount sink and tile countertops

 Urban Granite Ltd.
We welcome you to experience our newly installed coffee bar as your shop our showroom.
COFFEE BAR DETAILS:
COUNTERTOP | Colour: Silestone Eternal Charcoal Soapstone | Edge: 3 cm thick, 200 – flat | Extra Details: finished with a mitered stone gable |
BACK SPLASH | Colour: Dekton Trillium | Edge: 2 cm thick, 100 – flat | Extra Details: full height

 Joel Reis Architecture and Real Estate Photography
Example of a large 1950s master white floor open shower design in Los Angeles with flat-panel cabinets, medium tone wood cabinets, an undermount sink, solid surface countertops, white countertops and white walls
 Cabinetry & Construction, Inc.
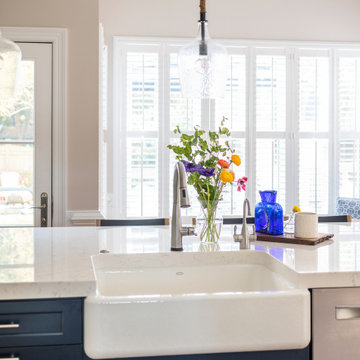
Kitchen island with Kohler farmhouse sink, Delta touch faucet, Insinkerator hot and cold beverage faucet. The navy cabinets have a slight gray glaze.
Open concept kitchen - mid-sized transitional l-shaped medium tone wood floor and brown floor open concept kitchen idea in Richmond with a farmhouse sink, shaker cabinets, white cabinets, quartz countertops, white backsplash, ceramic backsplash, stainless steel appliances, an island and white countertops
Open concept kitchen - mid-sized transitional l-shaped medium tone wood floor and brown floor open concept kitchen idea in Richmond with a farmhouse sink, shaker cabinets, white cabinets, quartz countertops, white backsplash, ceramic backsplash, stainless steel appliances, an island and white countertops



 MODEL DESIGN INC.
Photography by Chipper Hatter
Bathroom - mediterranean beige tile and stone tile bathroom idea in Los Angeles with raised-panel cabinets, light wood cabinets, marble countertops, a hot tub, a bidet and a pedestal sink
Bathroom - mediterranean beige tile and stone tile bathroom idea in Los Angeles with raised-panel cabinets, light wood cabinets, marble countertops, a hot tub, a bidet and a pedestal sink

 Buckingham Resources LTD
Shagreen tiles bordered in Water Buffalo bone.
Powder room - mid-sized contemporary black tile powder room idea in Portland with beige walls, a vessel sink, solid surface countertops, white countertops and a floating vanity
Powder room - mid-sized contemporary black tile powder room idea in Portland with beige walls, a vessel sink, solid surface countertops, white countertops and a floating vanity



Sponsored
Plain City, OH

The Creative Kitchen Company
Columbus Area Kitchen Remodeling and Refacing Professional

 Kitchen Saver
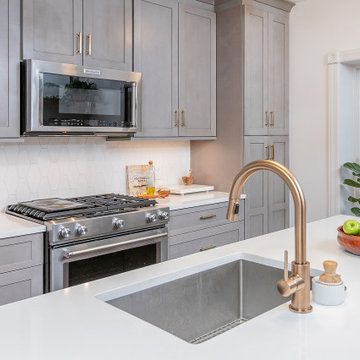
This kitchen had a big transition! Walls, soffits, laminate countertops and the old tile backsplash were all torn out and a doorway was widened to make room for the ‘new’ improved kitchen. Granite countertops were installed and an 18 gauge stainless steel apron sink was added. Functional as well as striking, the large undermount sink has a built in soap dispenser, water filter and insta-hot faucet.
New cabinets were added and both new and existing cabinets were refaced in white with new Amesbury doors and drawer fronts added. Indie the cabinets, full extension rollouts and a lazy susan were added to upgrade the storage capabilities.

 J B Interior Design
Timeless and beautiful master spa.
Inspiration for a large craftsman bathroom remodel in Seattle
Inspiration for a large craftsman bathroom remodel in Seattle
 Completely Personal Homes LLC
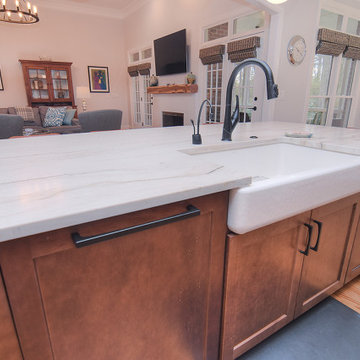
Paneling the dishwasher on the left allowed more focus on the Kohler sink. The matte black finish on the faucet and insta-hot ties to the pulls, the nook chairs and the pendants
The honed quartzite top has a visual and tactile softness that pairs well with the matte black.
84