
Search results for "Hotel lobbies" in Home Design Ideas


 The Staging Team
Example of a small dark wood floor living room design in Houston with gray walls, a standard fireplace, a stone fireplace and a wall-mounted tv

 El Dorado Furniture
This room resembles one of those ultramodern hotel lobbies located at any metropolitan city. Electric meets royal blue in the Marvelous Charleston sofa, a tuxedo-style piece that features high arms and back and is upholstered in hand-rubbed top grain leather with chic tufted stitching details. Contrasting the blue, two Aviator chairs pair as “wingman” to create a marvelous setting. Dazzling top grain leather upholstery in snow white over a sturdy solid Birchwood construction with high density cushioning. A stainless steel frame hugs the back of the chair for a clever combination of materials. For a happy ending, the Swindell coffee table creates movement with the two steel pillars holding two clear tempered glass squares. Stainless steel pucks are fused to glass for a neat combination
Find the right local pro for your project
 LiLu Interiors
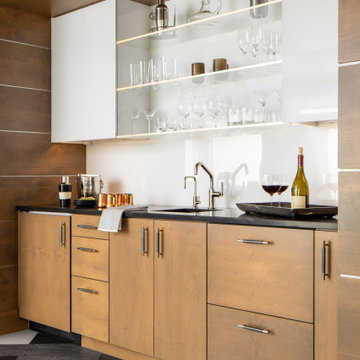
The picture our clients had in mind was a boutique hotel lobby with a modern feel and their favorite art on the walls. We designed a space perfect for adult and tween use, like entertaining and playing billiards with friends. We used alder wood panels with nickel reveals to unify the visual palette of the basement and rooms on the upper floors. Beautiful linoleum flooring in black and white adds a hint of drama. Glossy, white acrylic panels behind the walkup bar bring energy and excitement to the space. We also remodeled their Jack-and-Jill bathroom into two separate rooms – a luxury powder room and a more casual bathroom, to accommodate their evolving family needs.
---
Project designed by Minneapolis interior design studio LiLu Interiors. They serve the Minneapolis-St. Paul area, including Wayzata, Edina, and Rochester, and they travel to the far-flung destinations where their upscale clientele owns second homes.
For more about LiLu Interiors, see here: https://www.liluinteriors.com/
To learn more about this project, see here:
https://www.liluinteriors.com/portfolio-items/hotel-inspired-basement-design/
 LiLu Interiors
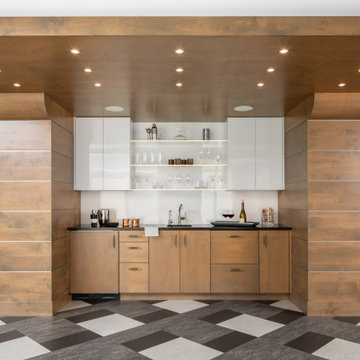
The picture our clients had in mind was a boutique hotel lobby with a modern feel and their favorite art on the walls. We designed a space perfect for adult and tween use, like entertaining and playing billiards with friends. We used alder wood panels with nickel reveals to unify the visual palette of the basement and rooms on the upper floors. Beautiful linoleum flooring in black and white adds a hint of drama. Glossy, white acrylic panels behind the walkup bar bring energy and excitement to the space. We also remodeled their Jack-and-Jill bathroom into two separate rooms – a luxury powder room and a more casual bathroom, to accommodate their evolving family needs.
---
Project designed by Minneapolis interior design studio LiLu Interiors. They serve the Minneapolis-St. Paul area, including Wayzata, Edina, and Rochester, and they travel to the far-flung destinations where their upscale clientele owns second homes.
For more about LiLu Interiors, see here: https://www.liluinteriors.com/
To learn more about this project, see here:
https://www.liluinteriors.com/portfolio-items/hotel-inspired-basement-design/
 LiLu Interiors
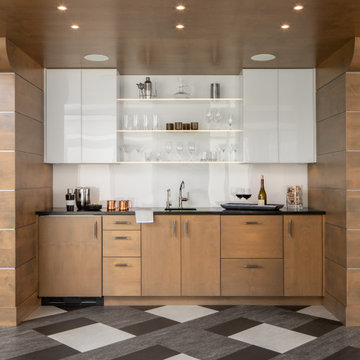
The picture our clients had in mind was a boutique hotel lobby with a modern feel and their favorite art on the walls. We designed a space perfect for adult and tween use, like entertaining and playing billiards with friends. We used alder wood panels with nickel reveals to unify the visual palette of the basement and rooms on the upper floors. Beautiful linoleum flooring in black and white adds a hint of drama. Glossy, white acrylic panels behind the walkup bar bring energy and excitement to the space. We also remodeled their Jack-and-Jill bathroom into two separate rooms – a luxury powder room and a more casual bathroom, to accommodate their evolving family needs.
---
Project designed by Minneapolis interior design studio LiLu Interiors. They serve the Minneapolis-St. Paul area, including Wayzata, Edina, and Rochester, and they travel to the far-flung destinations where their upscale clientele owns second homes.
For more about LiLu Interiors, see here: https://www.liluinteriors.com/
To learn more about this project, see here:
https://www.liluinteriors.com/portfolio-items/hotel-inspired-basement-design/
 LiLu Interiors
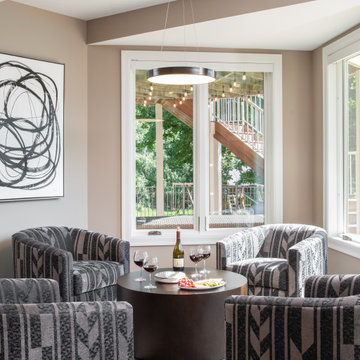
The picture our clients had in mind was a boutique hotel lobby with a modern feel and their favorite art on the walls. We designed a space perfect for adult and tween use, like entertaining and playing billiards with friends. We used alder wood panels with nickel reveals to unify the visual palette of the basement and rooms on the upper floors. Beautiful linoleum flooring in black and white adds a hint of drama. Glossy, white acrylic panels behind the walkup bar bring energy and excitement to the space. We also remodeled their Jack-and-Jill bathroom into two separate rooms – a luxury powder room and a more casual bathroom, to accommodate their evolving family needs.
---
Project designed by Minneapolis interior design studio LiLu Interiors. They serve the Minneapolis-St. Paul area, including Wayzata, Edina, and Rochester, and they travel to the far-flung destinations where their upscale clientele owns second homes.
For more about LiLu Interiors, see here: https://www.liluinteriors.com/
To learn more about this project, see here:
https://www.liluinteriors.com/portfolio-items/hotel-inspired-basement-design/



 Groupe Pentian
This Prestigious condos project is located in Pierrefonds West adjacent to Cap St-Jacques. Surrounded by nature but still close to the city, Heritage Sur Le Lac is a beautiful new residential community within the city of Pierrefonds. Located between the western end of Pierrefonds Blvd. and Gouin Blvd. This project hosts a lake and a park. Great for cyclist, runners, and nature lovers. Connected to a bicycle path along Gouin Blvd. that turns into the project to cross over the lake and continues to Pierrefonds Blvd. The streets are designed with community safety in mind. Many cul-de-sacs stem from the lake area to form a slower paced environment. For more information or to book a visit, please contact us.
INSIDE
1,2 or 3 bedroom units
1 or 2 bathrooms
564-1,791 sq. ft. of living space
4-storey building with elevator
Urban design with lots of window exposure
Hotel-style lobby
Construction of superior quality
2 level Penthouse units with private terrace
Indoor parking available
Lockers
OUTSIDE
Units with balcony or private courtyard
Walking distance from
Cap-Saint-Jacques Nature Park
10 mn bike ride from the lake
Direct access to Gouin Blvd. bicycle path
Upscale neighbourhood
Close to all amenities
Public transport direct to the project
(express service #470 and #485)
 LiLu Interiors
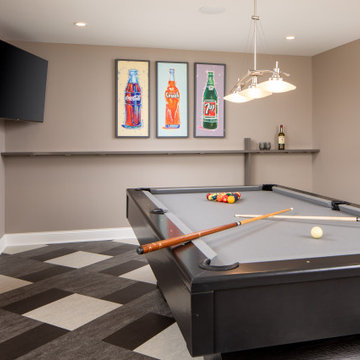
The picture our clients had in mind was a boutique hotel lobby with a modern feel and their favorite art on the walls. We designed a space perfect for adult and tween use, like entertaining and playing billiards with friends. We used alder wood panels with nickel reveals to unify the visual palette of the basement and rooms on the upper floors. Beautiful linoleum flooring in black and white adds a hint of drama. Glossy, white acrylic panels behind the walkup bar bring energy and excitement to the space. We also remodeled their Jack-and-Jill bathroom into two separate rooms – a luxury powder room and a more casual bathroom, to accommodate their evolving family needs.
---
Project designed by Minneapolis interior design studio LiLu Interiors. They serve the Minneapolis-St. Paul area, including Wayzata, Edina, and Rochester, and they travel to the far-flung destinations where their upscale clientele owns second homes.
For more about LiLu Interiors, see here: https://www.liluinteriors.com/
To learn more about this project, see here:
https://www.liluinteriors.com/portfolio-items/hotel-inspired-basement-design/
 Zorka Furniture Inc.
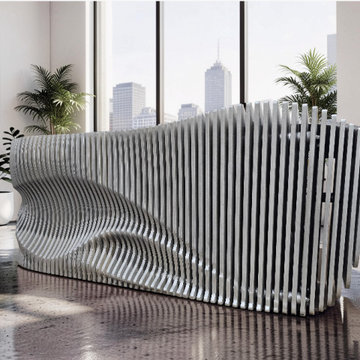
The Parametric Reception Desk is more than a reception counter—it is a sculptural architectural centerpiece designed to create a memorable first impression. Featuring flowing layered geometry and contemporary parametric design, this reception desk transforms an ordinary reception area into a sophisticated, modern environment. Handcrafted in the USA, every desk is built to order using premium materials and precision CNC manufacturing. Whether installed in a corporate office, hotel lobby, medical practice, creative studio, salon, or luxury retail space, this custom reception desk combines exceptional craftsmanship, commercial durability, and timeless architectural style.Its layered construction creates movement, depth, and texture while maintaining clean proportions and a highly functional workspace. Available in natural wood finishes or seamless painted surfaces, the desk can be customized to complement virtually any interior design concept. Perfect For
Office reception areas
Corporate headquarters
Hotel lobbies
Medical and dental clinics
Beauty salons and spas
Creative studios
Art galleries
Retail showrooms
Coworking spaces
Boutique commercial interiors
Key Features
Modern parametric architectural design
Sculptural layered front panel
Handmade in the USA
Fully customizable dimensions
Commercial-grade construction
Smooth and durable work surface
Optional integrated LED lighting
Custom storage and cable management available
Suitable for residential and commercial projects
Premium MaterialsChoose the material that best suits your project:
Premium Birch Plywood – durable construction with beautifully exposed layered edges.
Oak Plywood – natural oak grain for a warm, elegant architectural appearance.
Every desk is manufactured using premium commercial-grade materials for exceptional strength and long-term durability. Countertop OptionsAvailable countertop options include:
Matching plywood countertop
Solid wood countertop
Quartz countertop (by owner)
Natural stone countertop (by owner)
Acrylic countertop
Countertops can be configured with or without an overhang depending on your design and functional requirements. Finish OptionsAvailable finishes include:
Natural clear oil
Light oak
Dark walnut
White wash
Matte black
Satin white
Custom stains
Metallic finishes (Champagne, Bronze, Silver)
Custom colors and sheen levels
Professional protective coatings ensure outstanding resistance to everyday wear while enhancing the natural beauty of the materials. Standard Dimensions
Length: 96 in
Depth: 39 in
Height: 36 in
The displayed dimensions are for reference only. Every reception desk is manufactured to your exact specifications.Fully CustomizableEvery reception desk is designed specifically for your project.Customization options include:
Custom dimensions
Straight, curved, or sculptural configurations
Integrated storage cabinets
Lockable drawers
Cable management systems
LED lighting
Company logo integration
ADA-compliant layouts
Custom finishes and colors
Simply send us your dimensions, floor plan, sketches, or inspiration images, and our team will design a reception desk tailored to your workspace, brand, and architectural vision.Made to Order in the USAEvery Parametric Reception Desk is proudly handcrafted in the United States using precision CNC technology and expert woodworking techniques. Built for long-term commercial performance, each piece combines modern architecture, premium craftsmanship, and functional design to create a reception area that leaves a lasting impression.
 LiLu Interiors
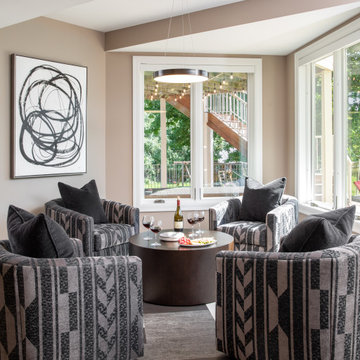
The picture our clients had in mind was a boutique hotel lobby with a modern feel and their favorite art on the walls. We designed a space perfect for adult and tween use, like entertaining and playing billiards with friends. We used alder wood panels with nickel reveals to unify the visual palette of the basement and rooms on the upper floors. Beautiful linoleum flooring in black and white adds a hint of drama. Glossy, white acrylic panels behind the walkup bar bring energy and excitement to the space. We also remodeled their Jack-and-Jill bathroom into two separate rooms – a luxury powder room and a more casual bathroom, to accommodate their evolving family needs.
---
Project designed by Minneapolis interior design studio LiLu Interiors. They serve the Minneapolis-St. Paul area, including Wayzata, Edina, and Rochester, and they travel to the far-flung destinations where their upscale clientele owns second homes.
For more about LiLu Interiors, see here: https://www.liluinteriors.com/
To learn more about this project, see here:
https://www.liluinteriors.com/portfolio-items/hotel-inspired-basement-design/
 Groupe Pentian
This Prestigious condos project is located in Pierrefonds West adjacent to Cap St-Jacques. Surrounded by nature but still close to the city, Heritage Sur Le Lac is a beautiful new residential community within the city of Pierrefonds. Located between the western end of Pierrefonds Blvd. and Gouin Blvd. This project hosts a lake and a park. Great for cyclist, runners, and nature lovers. Connected to a bicycle path along Gouin Blvd. that turns into the project to cross over the lake and continues to Pierrefonds Blvd. The streets are designed with community safety in mind. Many cul-de-sacs stem from the lake area to form a slower paced environment. For more information or to book a visit, please contact us.
INSIDE
1,2 or 3 bedroom units
1 or 2 bathrooms
564-1,791 sq. ft. of living space
4-storey building with elevator
Urban design with lots of window exposure
Hotel-style lobby
Construction of superior quality
2 level Penthouse units with private terrace
Indoor parking available
Lockers
OUTSIDE
Units with balcony or private courtyard
Walking distance from
Cap-Saint-Jacques Nature Park
10 mn bike ride from the lake
Direct access to Gouin Blvd. bicycle path
Upscale neighbourhood
Close to all amenities
Public transport direct to the project
(express service #470 and #485)
 Zorka Furniture Inc.
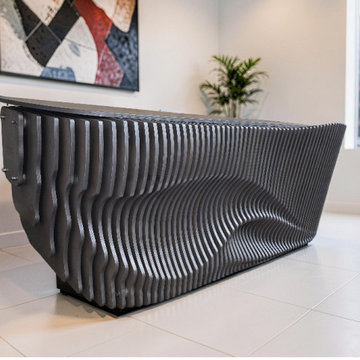
The Parametric Reception Desk is more than a reception counter—it is a sculptural architectural centerpiece designed to create a memorable first impression. Featuring flowing layered geometry and contemporary parametric design, this reception desk transforms an ordinary reception area into a sophisticated, modern environment. Handcrafted in the USA, every desk is built to order using premium materials and precision CNC manufacturing. Whether installed in a corporate office, hotel lobby, medical practice, creative studio, salon, or luxury retail space, this custom reception desk combines exceptional craftsmanship, commercial durability, and timeless architectural style.Its layered construction creates movement, depth, and texture while maintaining clean proportions and a highly functional workspace. Available in natural wood finishes or seamless painted surfaces, the desk can be customized to complement virtually any interior design concept. Perfect For
Office reception areas
Corporate headquarters
Hotel lobbies
Medical and dental clinics
Beauty salons and spas
Creative studios
Art galleries
Retail showrooms
Coworking spaces
Boutique commercial interiors
Key Features
Modern parametric architectural design
Sculptural layered front panel
Handmade in the USA
Fully customizable dimensions
Commercial-grade construction
Smooth and durable work surface
Optional integrated LED lighting
Custom storage and cable management available
Suitable for residential and commercial projects
Premium MaterialsChoose the material that best suits your project:
Premium Birch Plywood – durable construction with beautifully exposed layered edges.
Oak Plywood – natural oak grain for a warm, elegant architectural appearance.
Every desk is manufactured using premium commercial-grade materials for exceptional strength and long-term durability. Countertop OptionsAvailable countertop options include:
Matching plywood countertop
Solid wood countertop
Quartz countertop (by owner)
Natural stone countertop (by owner)
Acrylic countertop
Countertops can be configured with or without an overhang depending on your design and functional requirements. Finish OptionsAvailable finishes include:
Natural clear oil
Light oak
Dark walnut
White wash
Matte black
Satin white
Custom stains
Metallic finishes (Champagne, Bronze, Silver)
Custom colors and sheen levels
Professional protective coatings ensure outstanding resistance to everyday wear while enhancing the natural beauty of the materials. Standard Dimensions
Length: 96 in
Depth: 39 in
Height: 36 in
The displayed dimensions are for reference only. Every reception desk is manufactured to your exact specifications.Fully CustomizableEvery reception desk is designed specifically for your project.Customization options include:
Custom dimensions
Straight, curved, or sculptural configurations
Integrated storage cabinets
Lockable drawers
Cable management systems
LED lighting
Company logo integration
ADA-compliant layouts
Custom finishes and colors
Simply send us your dimensions, floor plan, sketches, or inspiration images, and our team will design a reception desk tailored to your workspace, brand, and architectural vision.Made to Order in the USAEvery Parametric Reception Desk is proudly handcrafted in the United States using precision CNC technology and expert woodworking techniques. Built for long-term commercial performance, each piece combines modern architecture, premium craftsmanship, and functional design to create a reception area that leaves a lasting impression.
 Groupe Pentian
This Prestigious condos project is located in Pierrefonds West adjacent to Cap St-Jacques. Surrounded by nature but still close to the city, Heritage Sur Le Lac is a beautiful new residential community within the city of Pierrefonds. Located between the western end of Pierrefonds Blvd. and Gouin Blvd. This project hosts a lake and a park. Great for cyclist, runners, and nature lovers. Connected to a bicycle path along Gouin Blvd. that turns into the project to cross over the lake and continues to Pierrefonds Blvd. The streets are designed with community safety in mind. Many cul-de-sacs stem from the lake area to form a slower paced environment. For more information or to book a visit, please contact us.
INSIDE
1,2 or 3 bedroom units
1 or 2 bathrooms
564-1,791 sq. ft. of living space
4-storey building with elevator
Urban design with lots of window exposure
Hotel-style lobby
Construction of superior quality
2 level Penthouse units with private terrace
Indoor parking available
Lockers
OUTSIDE
Units with balcony or private courtyard
Walking distance from
Cap-Saint-Jacques Nature Park
10 mn bike ride from the lake
Direct access to Gouin Blvd. bicycle path
Upscale neighbourhood
Close to all amenities
Public transport direct to the project
(express service #470 and #485)
 Groupe Pentian
This Prestigious condos project is located in Pierrefonds West adjacent to Cap St-Jacques. Surrounded by nature but still close to the city, Heritage Sur Le Lac is a beautiful new residential community within the city of Pierrefonds. Located between the western end of Pierrefonds Blvd. and Gouin Blvd. This project hosts a lake and a park. Great for cyclist, runners, and nature lovers. Connected to a bicycle path along Gouin Blvd. that turns into the project to cross over the lake and continues to Pierrefonds Blvd. The streets are designed with community safety in mind. Many cul-de-sacs stem from the lake area to form a slower paced environment. For more information or to book a visit, please contact us.
INSIDE
1,2 or 3 bedroom units
1 or 2 bathrooms
564-1,791 sq. ft. of living space
4-storey building with elevator
Urban design with lots of window exposure
Hotel-style lobby
Construction of superior quality
2 level Penthouse units with private terrace
Indoor parking available
Lockers
OUTSIDE
Units with balcony or private courtyard
Walking distance from
Cap-Saint-Jacques Nature Park
10 mn bike ride from the lake
Direct access to Gouin Blvd. bicycle path
Upscale neighbourhood
Close to all amenities
Public transport direct to the project
(express service #470 and #485)


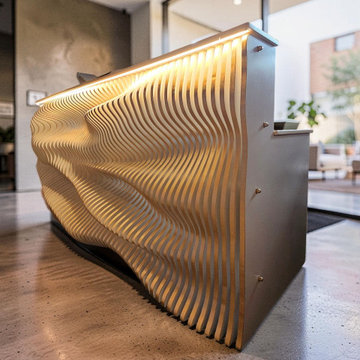 Zorka Furniture Inc.
Sculptural and grounded, the Utah Reception Desk is designed as a bold architectural focal point inspired by natural landscapes.Its strong parametric form reflects layered terrain and sculptural depth, creating a confident yet balanced presence in the space. Clean geometry and flowing lines give the desk a refined architectural character while maintaining a welcoming feel.Handcrafted in Philadelphia from premium birch or oak plywood or MDF, Utah is produced as a made-to-order reception desk. Natural wood finishes emphasize warmth and material texture, while painted MDF offers a smooth, monolithic look suited to contemporary interiors. Best for: offices, studios, boutique interiors, hotels, modern lobbies, and reception areas seeking a distinctive architectural statement. Key details• Sculptural parametric design inspired by natural forms
• Strong architectural presence with layered depth
• Birch plywood, oak plywood, or MDF construction
• Visible layered edges (plywood) or seamless painted surface (MDF)
• Base model configuration included
• Optional integrated lighting available
• Made to order in the USA Material & finish options• Birch plywood
• Oak plywood
• MDF (recommended for painted finishes)
• Natural oil or stained finishes (plywood)
• Painted finishes (matte or satin)
• Metallic finishes: champagne, bronze, silver
• Custom color, texture, and gloss level available Dimensions (example)• Width: 78.5 in
• Height: 42 in
• Depth: 38.6 in(Shown size — dimensions can be customized to fit your space.) CustomizationEach desk is designed and built to order.
Colors, materials, finishes, countertop options, and lighting can be adjusted to align with your interior concept and functional requirements.

 Teakwoodcentral
NEOZ Ice Square 100, Cordless Rechargeable Table Lamp
A cordless, rechargeable battery table lamp with hand blown fritted glass diffuser providing soft ambient light designed by Peter Ellis and Jackie Chan.
The Neoz Ice Square 100 lamp is the taller brother to the Ice Square 85 featuring a little more hight which might be desired in places where the table is lower such as a side table, a secretary, in a bar or hotel lobby as well as on a night table or on a cocktail table on an outdoor patio.
With no cable attached and no need to keep the lamp plugged in this is the perfect illumination to move to your patio, porch or to any space outdoors.
Recharging is made easy with any charger you might choose. The single charger and the bar charger are best for households, the tray charging systems are for commercial use.
This battery operated table lamp features different light sources such as LED and Halogen. Its performance ranges from full light do low light with a duration range from 11 hours to 260 hours.
Light Time Range
UNO- up to 140 hours
PRO - up to 260 hours
ECO - up to 130 hours
Dimensions
175mm x 110mm
(7" x 4")

 Deering Design Studio, Inc.
Arts and crafts slate floor entryway photo in Seattle
Arts and crafts slate floor entryway photo in Seattle

 Shakuff
A custom Tanzania chandelier with milk white, grey, and clear glass. Photo from the happy customer!
Entryway - contemporary entryway idea in New York
Entryway - contemporary entryway idea in New York
53