
Search results for "House architecture" in Home Design Ideas

 Smith Architectural Studio
Flash Gallery Photography
Large tuscan travertine floor and beige floor freestanding bathtub photo in San Francisco with a drop-in sink, flat-panel cabinets, medium tone wood cabinets, a one-piece toilet, white walls, quartz countertops, a hinged shower door and white countertops
Large tuscan travertine floor and beige floor freestanding bathtub photo in San Francisco with a drop-in sink, flat-panel cabinets, medium tone wood cabinets, a one-piece toilet, white walls, quartz countertops, a hinged shower door and white countertops

 Gast Architects
Mariko Reed Architectural Photography
Trendy drop-in bathtub photo in San Francisco with a vessel sink and blue walls
Trendy drop-in bathtub photo in San Francisco with a vessel sink and blue walls
 Architectural Designs
Garrison Groustra
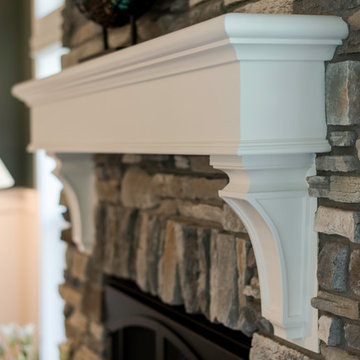
Mid-sized arts and crafts medium tone wood floor home design photo in Minneapolis with a hanging fireplace, a stone fireplace and a standard ceiling
Mid-sized arts and crafts medium tone wood floor home design photo in Minneapolis with a hanging fireplace, a stone fireplace and a standard ceiling
Find the right local pro for your project

 Jonathan Raith Inc.
Interior furnishings design - Sophie Metz Design. ,
Nantucket Architectural Photography
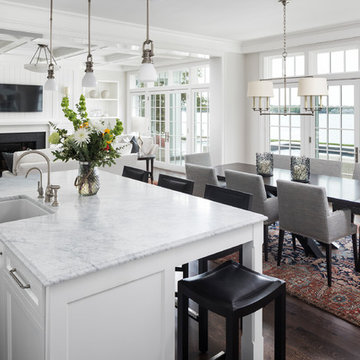
Mid-sized beach style light wood floor great room photo in Boston with white walls
Mid-sized beach style light wood floor great room photo in Boston with white walls


 Dan Brunn Architecture
Brandon Shigeta
Inspiration for a large modern formal and open concept living room remodel in Los Angeles with white walls, a ribbon fireplace and a media wall
Inspiration for a large modern formal and open concept living room remodel in Los Angeles with white walls, a ribbon fireplace and a media wall



 IS Architecture
Inspiration for a large timeless gray two-story stucco exterior home remodel in San Diego

 Dotter & Solfjeld Architecture + Design
Country brown two-story gable roof idea in San Francisco with a shingle roof

 Regan Baker Design Inc.
Inspiration for a 1950s multicolored mixed siding house exterior remodel in San Francisco
 Dotter & Solfjeld Architecture + Design
Large mountain style u-shaped medium tone wood floor and gray floor open concept kitchen photo in San Francisco with an integrated sink, shaker cabinets, blue cabinets, stainless steel appliances, an island, gray countertops and granite countertops

Inspiration for a small contemporary full sun and desert courtyard gravel landscaping in Los Angeles for summer.
 Architectural Designs
Foyer
Exclusive House Plan 73343HS
3,616 sq. ft.
4 beds, 3.5 baths
4 aar garage
plus an optional finished lower level with bed, bath, family and game room, bar
Architectural Designs Exclusive House Plan 73343HS Link: http://bit.ly/73343hs

Sponsored
Plain City, OH

The Creative Kitchen Company
Columbus Area Kitchen Remodeling and Refacing Professional

 CCS ARCHITECTURE
The first floor offers an open-plan kitchen, living and dining area, augmented by a bedroom and a full bath. Upstairs, in addition to the two guest bedrooms and full bath, is a large master suite with high ceilings, a truly voluminous walk-in closet and a marble-trimmed bath with double sinks and ample storage.
Gary Nolan


 Geschke Group Architecture
Trendy white one-story stone house exterior photo in Austin with a hip roof and a metal roof



Sponsored
Delaware, OH

Buckeye Basements, Inc.
Central Ohio's Basement Finishing ExpertsBest Of Houzz '13-'21

 Cummings Architecture + Interiors
Eric Roth
Large farmhouse open concept light wood floor family room photo in Boston with beige walls
Large farmhouse open concept light wood floor family room photo in Boston with beige walls


 Period Architecture Ltd.
Chuck Bickford - Fine Homebuilding
Small cottage beige two-story stone gable roof idea in Philadelphia
Small cottage beige two-story stone gable roof idea in Philadelphia
183