
Search results for "House beverly" in Home Design Ideas
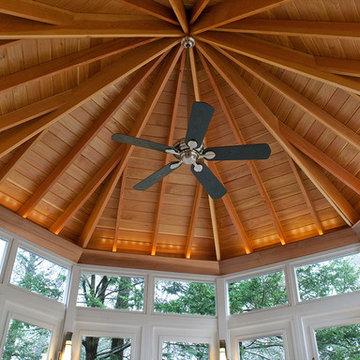
 Premier Builders, Inc.
photo credit: Al Mallette
Example of a classic outdoor kitchen deck design in Boston
Example of a classic outdoor kitchen deck design in Boston

 JTID Inc.
It was determined early on with the homeowner that some of the home’s original Midcentury architectural elements would be salvaged. One of its most striking examples is this carport partition wall.
 WORKS by Jesse DeBenedictis, LLC
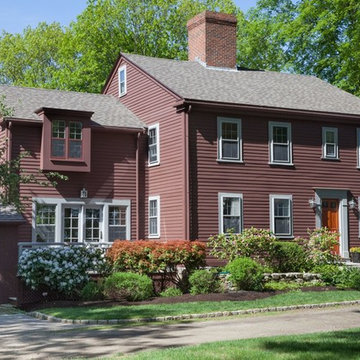
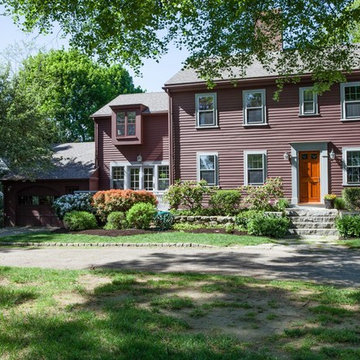
This Beverly, Massachusetts home renovation showcases the timeless character of a historic New England colonial. The exterior features traditional clapboard siding, symmetrical windows, and a prominent brick chimney that reflect the home's classic architectural style. Mature landscaping and garden beds frame the front of the house, enhancing its curb appeal while blending naturally with the surrounding property. Located on the North Shore, this renovation preserves the historic charm of the home while thoughtfully updating the exterior and grounds.
Find the right local pro for your project
 BT45
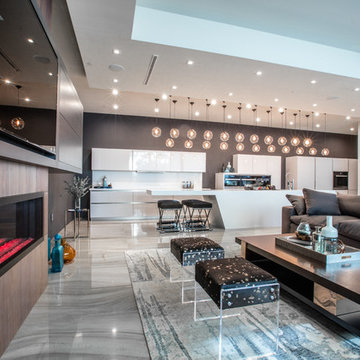
BT45Modern kitchen in a luxury house in Beverly Hills. The kitchen designed to be an art piece in the heart of the house (breaking the expectation of a kitchen as a punishment room). Classic high gloss white lacquered kitchen designed in the creative manner
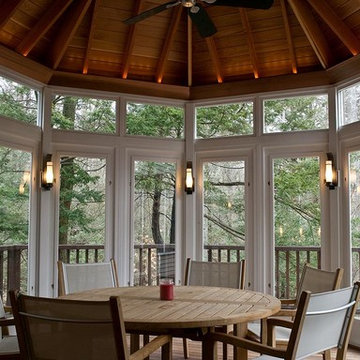 Premier Builders, Inc.
photo credit: Al Mallette
Example of a classic outdoor kitchen deck design in Boston
Example of a classic outdoor kitchen deck design in Boston
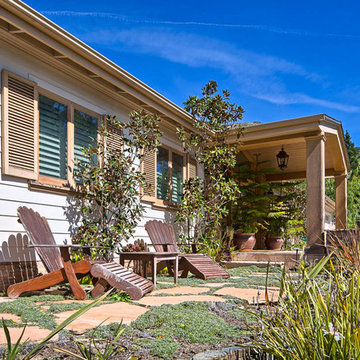
 RLB Architecture
Mid-sized transitional beige one-story vinyl exterior home photo in Los Angeles with a shingle roof
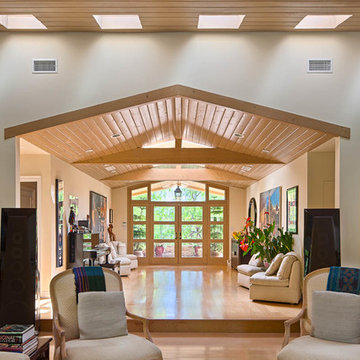 RLB Architecture
Inspiration for a large transitional light wood floor and beige floor entryway remodel in Los Angeles with beige walls and a glass front door

Sponsored
Westerville, OH

Custom Home Works
Franklin County's Award-Winning Design, Build and Remodeling Expert
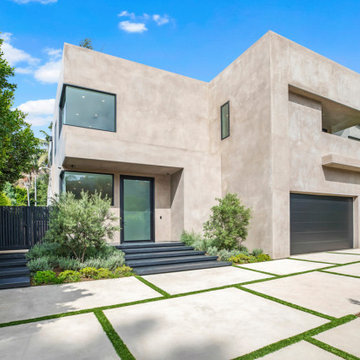
 Heart Construction
Modern Beverly Hills custom residence with oversized concrete paver driveway, integrated landscape design, and minimalist architectural detailing that emphasizes structure and proportion.
 WORKS by Jesse DeBenedictis, LLC
This Beverly, Massachusetts home renovation showcases the timeless character of a historic New England colonial. The exterior features traditional clapboard siding, symmetrical windows, and a prominent brick chimney that reflect the home's classic architectural style. Mature landscaping and garden beds frame the front of the house, enhancing its curb appeal while blending naturally with the surrounding property. Located on the North Shore, this renovation preserves the historic charm of the home while thoughtfully updating the exterior and grounds.

 Sean Costello Photography
Photo by seancostellophoto.com
Designed and built by Fred Ehrlich
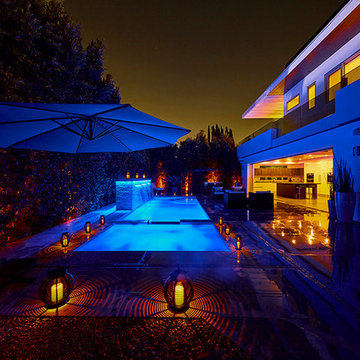
Inspiration for a large contemporary backyard concrete and rectangular pool fountain remodel in Los Angeles
Inspiration for a large contemporary backyard concrete and rectangular pool fountain remodel in Los Angeles
 WORKS by Jesse DeBenedictis, LLC
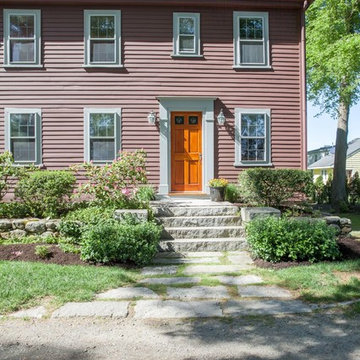
This Beverly, Massachusetts home renovation preserves the charm of a traditional New England colonial exterior. The home features classic clapboard siding, symmetrical windows, and a warm wood front door that highlights the historic character of the property. Stone steps and a natural landscape pathway lead to the entrance, blending the home with its surrounding garden. Located on the North Shore, this renovation maintains the architectural heritage of the home while enhancing its curb appeal and timeless design.
 TNT Simmonds
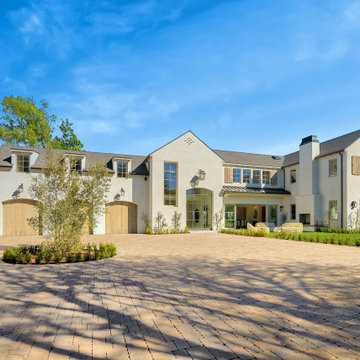
Transitional beige two-story exterior home idea in Los Angeles with a shingle roof and a gray roof

Sponsored
Westerville, OH
Custom Home Works
Franklin County's Award-Winning Design, Build and Remodeling Expert
 RLB Architecture
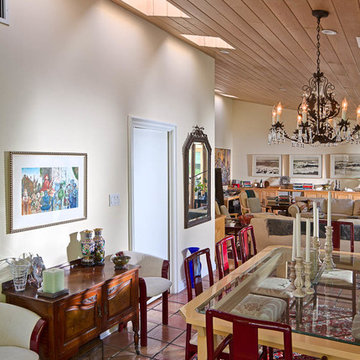
Large elegant terra-cotta tile great room photo in Los Angeles with beige walls and no fireplace

 Paradise Nursery
Landscape Install - Irrigation, Planting, Soil Preparation
Inspiration for a contemporary landscaping in Los Angeles.
Inspiration for a contemporary landscaping in Los Angeles.

 RLB Architecture
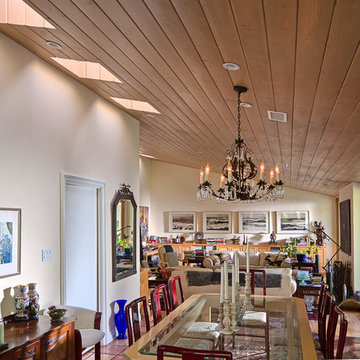
Example of a large classic terra-cotta tile great room design in Los Angeles with beige walls and no fireplace

Sponsored
Columbus, OH

Hope Restoration & General Contracting
Columbus Design-Build, Kitchen & Bath Remodeling, Historic Renovations
 RLB Architecture
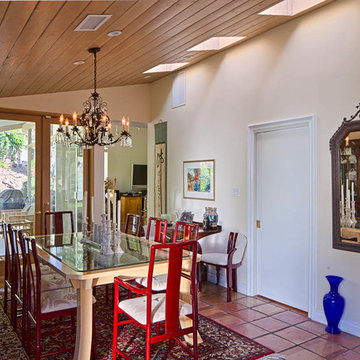
Large elegant terra-cotta tile great room photo in Los Angeles with beige walls and no fireplace
 WORKS by Jesse DeBenedictis, LLC
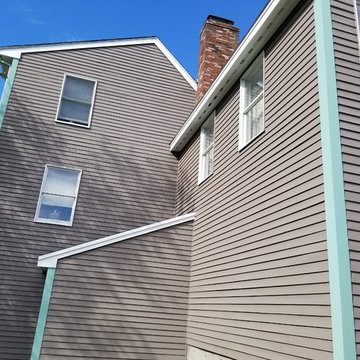
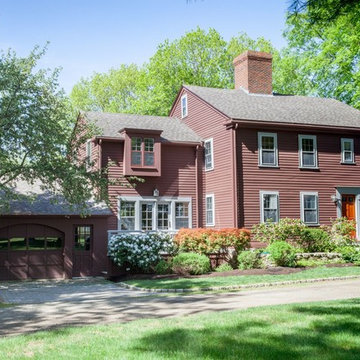
This Beverly, Massachusetts home renovation highlights the classic character of a historic New England colonial while incorporating thoughtful updates. The exterior features traditional clapboard siding, symmetrical windows, and a brick chimney that reflects the home’s historic architecture. A garage addition blends seamlessly with the original structure, maintaining the traditional style while improving functionality. Located on the North Shore, this renovation preserves the timeless appeal of the home while enhancing its exterior and overall curb appeal.
9