
Search results for "House beverly" in Home Design Ideas

 Luke Gibson Photography
Luke Gibson Photography
Inspiration for a huge timeless dark wood floor hallway remodel in Los Angeles with white walls
Inspiration for a huge timeless dark wood floor hallway remodel in Los Angeles with white walls

 MainStreet Design Build
On April 22, 2013, MainStreet Design Build began a 6-month construction project that ended November 1, 2013 with a beautiful 655 square foot addition off the rear of this client's home. The addition included this gorgeous custom kitchen, a large mudroom with a locker for everyone in the house, a brand new laundry room and 3rd car garage. As part of the renovation, a 2nd floor closet was also converted into a full bathroom, attached to a child’s bedroom; the formal living room and dining room were opened up to one another with custom columns that coordinated with existing columns in the family room and kitchen; and the front entry stairwell received a complete re-design.
KateBenjamin Photography

 Coats Homes
Inspiration for a large transitional brown two-story brick exterior home remodel in Dallas with a metal roof
Find the right local pro for your project
 Coats Homes
Living room library - mid-sized eclectic open concept medium tone wood floor and brown floor living room library idea in Dallas with green walls, a standard fireplace, a stone fireplace and no tv

 Margaret Wright Photography
Margaret Wright Photography © 2018 Houzz
Bedroom - coastal master medium tone wood floor and brown floor bedroom idea with green walls
Bedroom - coastal master medium tone wood floor and brown floor bedroom idea with green walls
 Coats Homes
Example of a large transitional brown two-story brick exterior home design in Dallas with a metal roof

 Whipple Russell Architects
Hutton Drive 2641 luxury home modern dressing room and closet
Dressing room - large contemporary gender-neutral light wood floor and beige floor dressing room idea in Los Angeles with open cabinets and light wood cabinets
Dressing room - large contemporary gender-neutral light wood floor and beige floor dressing room idea in Los Angeles with open cabinets and light wood cabinets


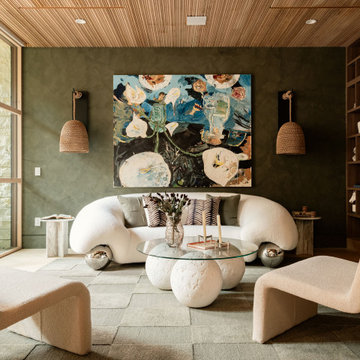 Whipple Russell Architects
Beverly Crest luxury Beverly Hills mansion art filled modern lounge
Example of a small trendy enclosed living room design in Los Angeles
Example of a small trendy enclosed living room design in Los Angeles

 Katya Grozovskaya Photography
Katya Grozovskaya
Example of a large trendy u-shaped kitchen design in Los Angeles with flat-panel cabinets, white cabinets, white backsplash, stone slab backsplash and an island
Example of a large trendy u-shaped kitchen design in Los Angeles with flat-panel cabinets, white cabinets, white backsplash, stone slab backsplash and an island

 Dacoda Design
Nick Springett
Inspiration for a huge contemporary backyard concrete paver and rectangular pool house remodel in Los Angeles
Inspiration for a huge contemporary backyard concrete paver and rectangular pool house remodel in Los Angeles



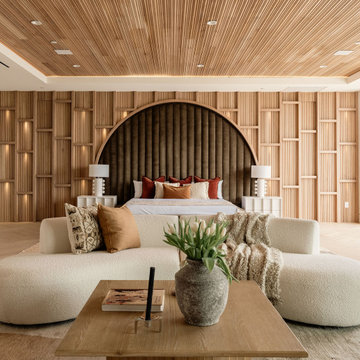 Whipple Russell Architects
Beverly Crest luxury Beverly Hills mansion modern primary bedroom with stylish & visually textured design details
Example of a huge trendy master bedroom design in Los Angeles
Example of a huge trendy master bedroom design in Los Angeles

Sponsored
Fredericksburg, OH

High Point Cabinets
Columbus' Experienced Custom Cabinet Builder | 4x Best of Houzz Winner

 Cummings Architecture + Interiors
For the William Cook House (c. 1809) in downtown Beverly, Massachusetts, we were asked to create an addition to create spatial and aesthetic continuity between the main house, a front courtyard area, and the backyard pool. Our carriage house design provides a functional and inviting extension to the home’s public façade and creates a unique private space for personal enjoyment and entertaining. The two-car garage features a game room on the second story while a striking exterior brick wall with built-in outdoor fireplace anchors the pool deck to the home, creating a wonderful outdoor haven in the home’s urban setting.
Photo Credit: Eric Roth

 Dutton Architects Inc.
Dutton Architects did an extensive renovation of a post and beam mid-century modern house in the canyons of Beverly Hills. The house was brought down to the studs, with new interior and exterior finishes, windows and doors, lighting, etc. A secure exterior door allows the visitor to enter into a garden before arriving at a glass wall and door that leads inside, allowing the house to feel as if the front garden is part of the interior space. Similarly, large glass walls opening to a new rear gardena and pool emphasizes the indoor-outdoor qualities of this house. photos by Undine Prohl

 Beverly McCloskey Designs
Example of a mid-sized classic enclosed dark wood floor family room library design in San Diego with beige walls, a standard fireplace and a tile fireplace
 Katya Grozovskaya Photography
Katya Grozovskaya
Example of a large trendy formal and enclosed living room design in Los Angeles with white walls, a ribbon fireplace and no tv
Example of a large trendy formal and enclosed living room design in Los Angeles with white walls, a ribbon fireplace and no tv

Sponsored
Sunbury, OH

J.Holderby - Renovations
Franklin County's Leading General Contractors - 2X Best of Houzz!


 Whipple Russell Architects
Laurel Way Beverly Hills luxury home resort style terrace with modern fire feature. Photo by Art Gray Photography.
Huge trendy side yard rooftop glass railing deck photo in Los Angeles with no cover
Huge trendy side yard rooftop glass railing deck photo in Los Angeles with no cover

 Greene Design LLC
Photography by Jack Gardner
Large industrial gray two-story mixed siding exterior home idea in Miami with a shed roof
Large industrial gray two-story mixed siding exterior home idea in Miami with a shed roof
2