
Search results for "House beverly" in Home Design Ideas

 Whipple Russell Architects
Laurel Way Beverly Hills luxury hilltop home. Photo by Art Gray Photography.
Huge modern white three-story mixed siding exterior home idea in Los Angeles with a white roof
Huge modern white three-story mixed siding exterior home idea in Los Angeles with a white roof
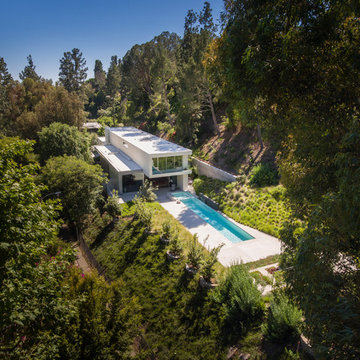
 Ehrlich Yanai Rhee Chaney Architects
The site is a deep, narrow, one-acre hillside property in Beverly Hills. (Photography by EYRC Architects)
Inspiration for a modern white two-story exterior home remodel in Los Angeles
Inspiration for a modern white two-story exterior home remodel in Los Angeles
Find the right local pro for your project
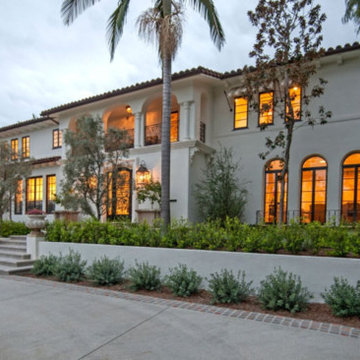
 lauri morrison studio
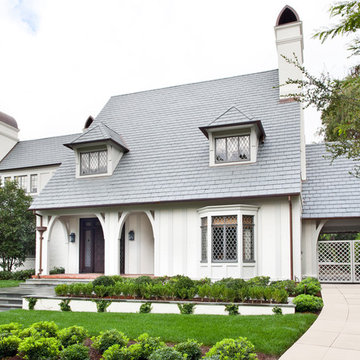
Example of a large tuscan white two-story exterior home design in Los Angeles with a shingle roof
 Whipple Russell Architects
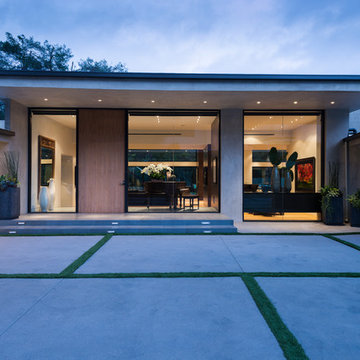
Wallace Ridge Beverly Hills modern luxury glass wall home. William MacCollum.
Large contemporary white one-story exterior home idea in Los Angeles
Large contemporary white one-story exterior home idea in Los Angeles
 Whipple Russell Architects
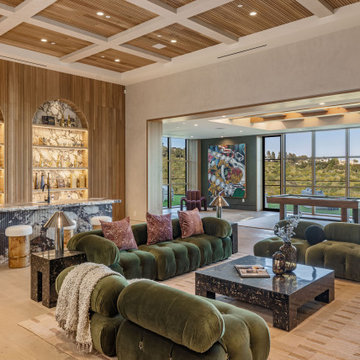
Beverly Crest luxury Beverly Hills mansion modern wet bar lounge with pool table
Living room - mid-sized contemporary open concept living room idea in Los Angeles with a bar, a ribbon fireplace and a wall-mounted tv
Living room - mid-sized contemporary open concept living room idea in Los Angeles with a bar, a ribbon fireplace and a wall-mounted tv


Sponsored
Columbus, OH

Structural Remodeling
Franklin County's Heavy Timber Specialists | Best of Houzz 2020!
 User
UserProject Type: Interior & Cabinetry Design
Year Designed: 2016
Location: Beverly Hills, California, USA
Size: 7,500 square feet
Construction Budget: $5,000,000
Status: Built
CREDITS:
Designer of Interior Built-In Work: Archillusion Design, MEF Inc, LA Modern Kitchen.
Architect: X-Ten Architecture
Interior Cabinets: Miton Kitchens Italy, LA Modern Kitchen
Photographer: Katya Grozovskaya
 Dutton Architects Inc.
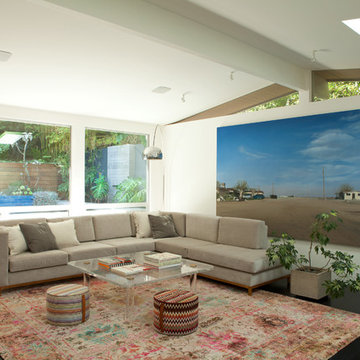
Dutton Architects did an extensive renovation of a post and beam mid-century modern house in the canyons of Beverly Hills. The house was brought down to the studs, with new interior and exterior finishes, windows and doors, lighting, etc. A secure exterior door allows the visitor to enter into a garden before arriving at a glass wall and door that leads inside, allowing the house to feel as if the front garden is part of the interior space. Similarly, large glass walls opening to a new rear gardena and pool emphasizes the indoor-outdoor qualities of this house. photos by Undine Prohl
 PRM Custom Builders

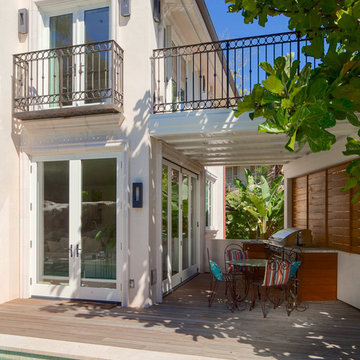
Large country white two-story board and batten exterior home photo in Detroit with a gray roof
 Trevor Howells Interior Design
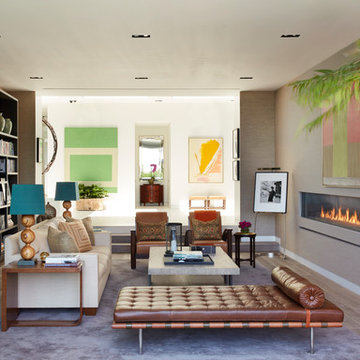
1950s enclosed light wood floor family room library photo in Los Angeles with gray walls, a ribbon fireplace and no tv
 RLB Architecture
Large contemporary gray two-story concrete exterior home idea in Los Angeles with a shingle roof

Sponsored
Columbus, OH

Hope Restoration & General Contracting
Columbus Design-Build, Kitchen & Bath Remodeling, Historic Renovations
 BT45
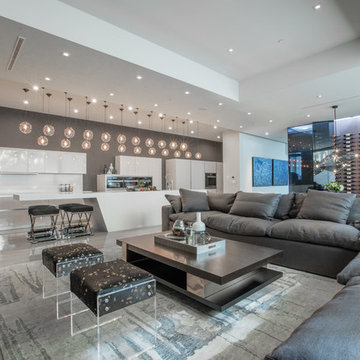
BT45Modern kitchen in a luxury house in Beverly Hills. The kitchen designed to be an art piece in the heart of the house (breaking the expectation of a kitchen as a punishment room). Classic high gloss white lacquered kitchen designed in the creative manner
 User

UserProject Type: Interior & Cabinetry Design
Year Designed: 2016
Location: Beverly Hills, California, USA
Size: 7,500 square feet
Construction Budget: $5,000,000
Status: Built
CREDITS:
Designer of Interior Built-In Work: Archillusion Design, MEF Inc, LA Modern Kitchen.
Architect: X-Ten Architecture
Interior Cabinets: Miton Kitchens Italy, LA Modern Kitchen
Photographer: Katya Grozovskaya
 Fusion Builders LLC
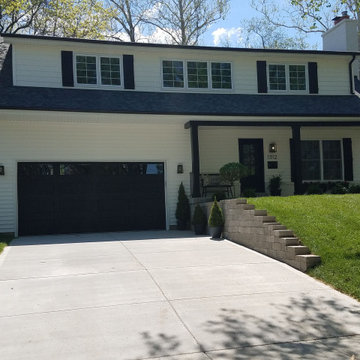
Example of a mid-sized classic white two-story wood exterior home design in St Louis with a shingle roof

 Haute Design, Inc.
Inspiration for a coastal l-shaped medium tone wood floor kitchen remodel in Charleston with a farmhouse sink, shaker cabinets, white cabinets, blue backsplash, subway tile backsplash, stainless steel appliances, an island and gray countertops


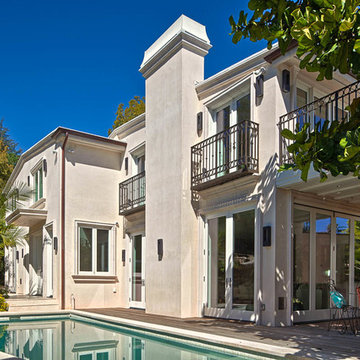 RLB Architecture
Inspiration for a large contemporary gray two-story concrete exterior home remodel in Los Angeles with a shingle roof
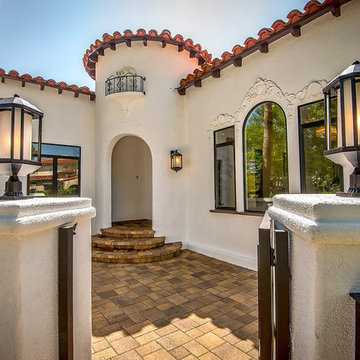
 Integrity Construction Inc
Example of a mid-sized tuscan white one-story stucco house exterior design in Los Angeles with a tile roof
 Dutton Architects Inc.
Dutton Architects did an extensive renovation of a post and beam mid-century modern house in the canyons of Beverly Hills. The house was brought down to the studs, with new interior and exterior finishes, windows and doors, lighting, etc. A secure exterior door allows the visitor to enter into a garden before arriving at a glass wall and door that leads inside, allowing the house to feel as if the front garden is part of the interior space. Similarly, large glass walls opening to a new rear gardena and pool emphasizes the indoor-outdoor qualities of this house. photos by Undine Prohl
6