
Search results for "House collateral" in Home Design Ideas
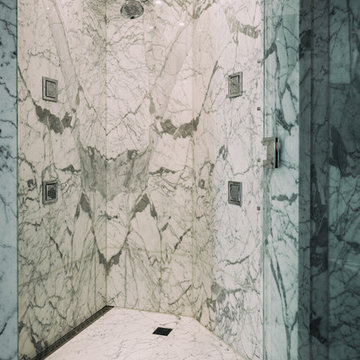
 Chibi Moku - Architectural Cinema - Photo - 360
See the video for this project here - https://vimeo.com/125848385
 Blue Eye Interiors
Turn a dilapidated closet into a family friendly pantry and command center.
Example of a small transitional built-in desk light wood floor, multicolored floor and wallpaper study room design in Albuquerque with multicolored walls
Example of a small transitional built-in desk light wood floor, multicolored floor and wallpaper study room design in Albuquerque with multicolored walls

Find the right local pro for your project




 Consolidated Construction Services
As we continue updating photos from this 2021 Consolidated Construction Services kitchen renovation we hope you can see the transformation from dark brown to
fresh and tranquil colors. Feel the Wow energy as you virtually step into this totally new kitchen. 540.725.3900 CCSROA.com Serving Southwest, Virginia for over 20 years.
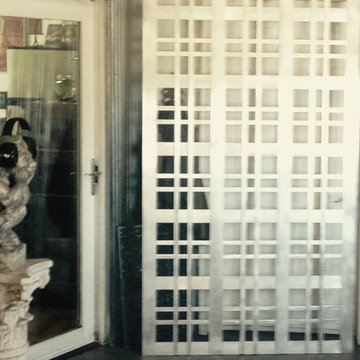
 Garden Metalwork
Unusual design that will last forever.
Example of a large minimalist exterior home design in New York
Example of a large minimalist exterior home design in New York

Sponsored
Fredericksburg, OH

High Point Cabinets
Columbus' Experienced Custom Cabinet Builder | 4x Best of Houzz Winner




 Village Home Stores
Painted white cabinetry from our Koch Classic line looks perfectly at home in a remodeled farmhouse in Moline, IL. Gray engineered quartz tops and Stainless Steel appliances by KitchenAid complete the look. - VillageHomeStores.com

 Pamela Copeman Design Group
photo: Jen Bowles for Pamela Copeman Design Group
Small transitional dark wood floor home design photo in Boston with green walls
Small transitional dark wood floor home design photo in Boston with green walls

Sponsored
Columbus, OH

Hope Restoration & General Contracting
Columbus Design-Build, Kitchen & Bath Remodeling, Historic Renovations

 MEC
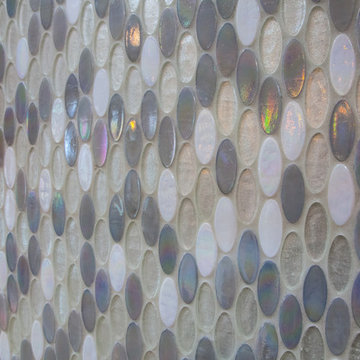
MECConcentric overlapping circles mosaic theme abstractly representing raindrops on a pavement. Ulan marble mosaic floor tile is available in custom colors and sizes. | Available in polished, tumbled or honed finish.
 Spexarth Design Inc.
alc photography
Inspiration for an eat-in kitchen remodel in Wichita with an undermount sink, raised-panel cabinets, medium tone wood cabinets, multicolored backsplash, stone tile backsplash, stainless steel appliances and an island
Inspiration for an eat-in kitchen remodel in Wichita with an undermount sink, raised-panel cabinets, medium tone wood cabinets, multicolored backsplash, stone tile backsplash, stainless steel appliances and an island

 Main Street Custom Homes & Remodeling
Creating a home that was warm and inviting, where large family gatherings could take place, was an important element to the house design. The rooms were personalized to reflect the homeowners’ world travels with distinctive color palettes and unique touches including the installation of an ornamental porch swing in the breakfast nook. Additionally, the homeowner’s aging mother stays with them for extended periods throughout the year so safe, comfortable and accessible spaces were built to accommodate her. During the ground breaking ceremony, not only did we toast the occasion with mimosas, but we enjoyed a new experience with a Hindu Bhoomi Puja ritual, which literally means, the worship (Puja) of the land (Bhoomi). We were honored to be a part of this very interesting ceremony.


 The Dan Company
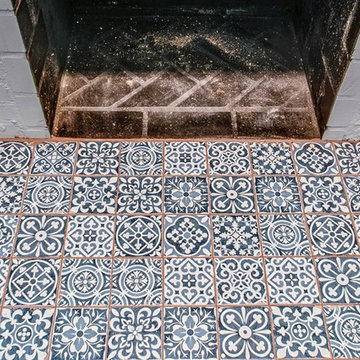
This whole home remodel in Lockeland Springs, East Nashville, was a full transformation, blending modern functionality with the home’s historic character. The renovation included wall removal to create an open-concept layout, enhancing natural light and improving flow between living spaces.
The primary bathroom remodel features a walk-in shower, custom cabinetry design, and modern bathroom design, complete with brass fixtures and custom millwork for a refined, high-end aesthetic. The kitchen renovation showcases modern countertops, cabinetry, a stainless range, and custom backsplash, blending clean lines with timeless charm.
To complete the transformation, we installed new flooring, featuring engineered hardwood for durable hardwood flooring solutions that bring warmth and elegance to the space. The home also received a basic refresh, including interior painting, lighting design, and hardware selections to enhance its custom interior design.
As trusted general contractors specializing in kitchen and bath remodels, custom construction, and high-end home renovations, we focus on delivering eco-friendly renovations, architectural planning, and design-build projects tailored to each client's vision. Whether modernizing a historic home or integrating custom furnishings and wall coverings, we bring expert craftsmanship and innovation to every detail.
 Bellus & Aisthesis (B&A)
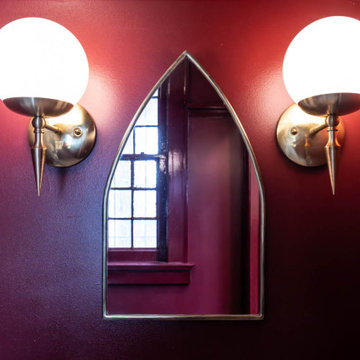
Vicarage renovation and restoration project for St. Andrew’s Church. The vicarage had a flood damaging the entire 1st floor. Over the years the space had deteriorated and various tenants had painted over and over and even put stables into 120 year old moldings and other wood detail. We wanted to bring the original integrity back to the space by matching the original hardwood flooring, refinishing and staining moldings where possible, building & extending moldings to match where they could not be salvaged, such as the plate rail that was missing parts, and removing old gunky paint. It was also important to make the space feel fresh and beautiful. The church has Gothic elements so we wanted to bring that feeling along with the beauty of the church into the vicarage space.
The bathroom echoed the kitchen cabinetry in classic burgundy but we painted the moldings, including the plate rail which we built, in high gloss for an elevated look. The flooring in black & white checker pattern is a nod to flooring common in churches around the world. The arched mirror and sconces are reminiscent of the gothic elements at St. Andrew’s.
 Oblik Studio Inc
Living room - mid-sized craftsman formal and open concept dark wood floor and brown floor living room idea in New York with white walls, no fireplace and no tv
24