
Search results for "House cornice" in Home Design Ideas
 Margot Hartford Photography
Photo: Margot Hartford © 2015 Houzz
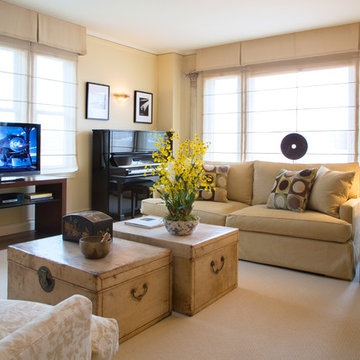
Living room - transitional living room idea in San Francisco
Living room - transitional living room idea in San Francisco
 Crespo Design Group

The house is square with tons of angles, so I wanted to introduce some rounded elements to create contrast. The uniquely colored living room interior fits perfectly in this modern Beverly Hills home. The multi-colored Missoni fabrics set the energetic tone, while the selenite fireplace, solid colored walls, sofa, and chairs keep the looks fresh and balanced.
Home located in Beverly Hill, California. Designed by Florida-based interior design firm Crespo Design Group, who also serves Malibu, Tampa, New York City, the Caribbean, and other areas throughout the United States.
 User
UserInterior Designer - Andrea Georgopolis
Photographer - Kimberly Gavin

Mountain style kitchen photo in Denver with raised-panel cabinets, beige cabinets, brown backsplash and two islands
Mountain style kitchen photo in Denver with raised-panel cabinets, beige cabinets, brown backsplash and two islands
Find the right local pro for your project

Inspiration for a contemporary galley kitchen remodel in New York with an integrated sink, flat-panel cabinets, medium tone wood cabinets, stainless steel countertops, metallic backsplash and stainless steel appliances
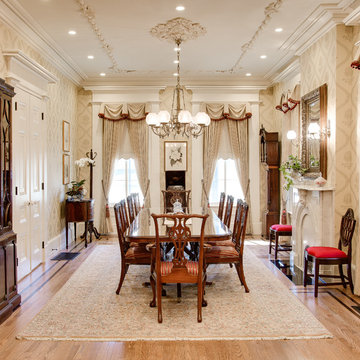

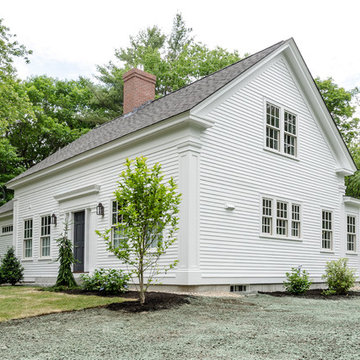
 Connor Mill-Built Homes
Traditional Architecture
Example of a mid-sized cottage white two-story wood gable roof design in Boston
Example of a mid-sized cottage white two-story wood gable roof design in Boston
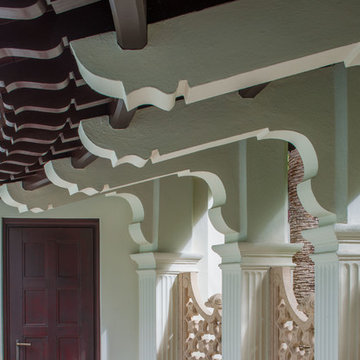
 Overmyer Architects
Colonnade
Photo Credit: Maxwell Mackenzie
Inspiration for a huge mediterranean beige two-story stucco exterior home remodel in Miami
Inspiration for a huge mediterranean beige two-story stucco exterior home remodel in Miami


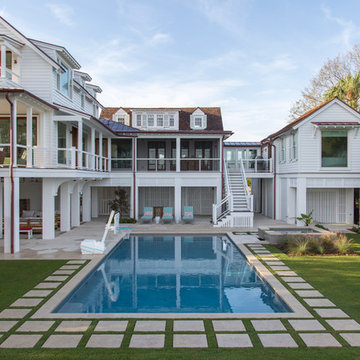

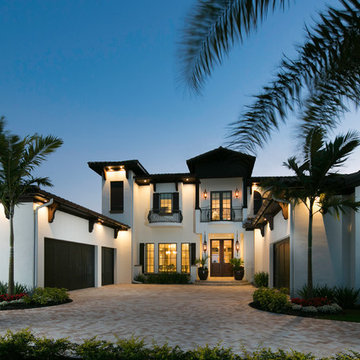
 Scholten Construction LLC
Inspiration for a large mediterranean white two-story stucco flat roof remodel in Miami
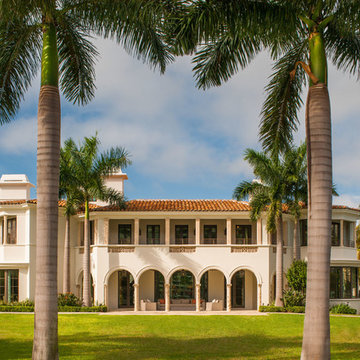 Overmyer Architects
Exterior View
Photo Credit: Maxwell Mackenzie
Huge mediterranean beige two-story stucco exterior home idea in Miami
Huge mediterranean beige two-story stucco exterior home idea in Miami

 Jefferson Door Company
Jefferson Door supplied: exterior doors (custom Sapele mahogany), interior doors (Buffelen), windows (Marvin windows), shutters (custom Sapele mahogany), columns (HB&G), crown moulding, baseboard and door hardware (Emtek).
House was built by Hotard General Contracting, Inc.
 FineCraft Contractors, Design + Build
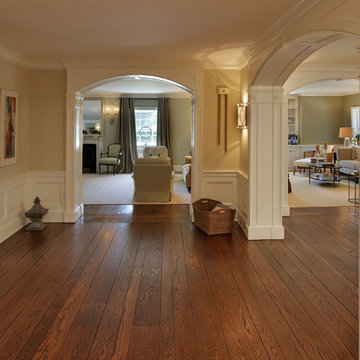
We transformed an early-1900's house into a contemporary one that's fit for three generations.
Click this link to read the Bethesda Magazine article: http://www.bethesdamagazine.com/Bethesda-Magazine/September-October-2012/Family-Ties/
Architects: GTM Architects
Steve Richards Interior Design
Landscape done by: Olive Tree Landscape & Design
Photography: Ken Wyner


 Old House Guy LLC

Besides needing richer colors the window sash should be painted black for a Victorian house such as this one. Shutters create extra depth.
Large ornate green three-story brick exterior home photo in New York
Large ornate green three-story brick exterior home photo in New York
 Overmyer Architects
Columns
Photo Credit: Maxwell Mackenzie
Huge tuscan beige two-story stucco exterior home photo in Miami
Huge tuscan beige two-story stucco exterior home photo in Miami
 Angela Rasmussen

Small mountain style porcelain tile porcelain tile bathroom photo in San Francisco with a wall-mount sink, distressed cabinets, a two-piece toilet and gray walls
 Rigsby Builders Inc.
Picture Perfect House

Elegant dark wood floor and brown floor living room photo in Chicago with brown walls, a standard fireplace and a stone fireplace
Elegant dark wood floor and brown floor living room photo in Chicago with brown walls, a standard fireplace and a stone fireplace


 Windham Builders
The stone clad Rear Veranda has an intricate mahogany ceiling, more like millwork than cornice, and 20 tons of air-conditioning to temper the air when it is warm out.


27