
Search results for "House cornice" in Home Design Ideas
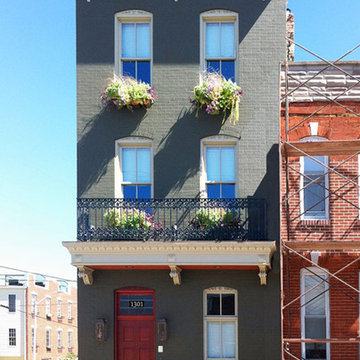
 Marren Architects
Martin Marren
Inspiration for a mid-sized timeless gray three-story brick exterior home remodel in Baltimore
Inspiration for a mid-sized timeless gray three-story brick exterior home remodel in Baltimore
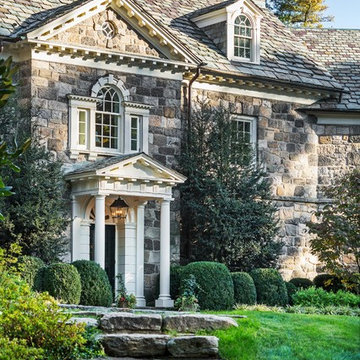
 Wadia Associates
Example of a huge classic three-story stone house exterior design in New York with a shingle roof
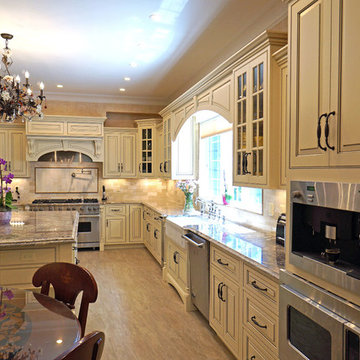
 Spotlight Design Center
Alban Gega Photography
Large elegant u-shaped porcelain tile eat-in kitchen photo in Boston with a farmhouse sink, granite countertops, beige backsplash, stone tile backsplash, stainless steel appliances, an island, raised-panel cabinets and beige cabinets
Large elegant u-shaped porcelain tile eat-in kitchen photo in Boston with a farmhouse sink, granite countertops, beige backsplash, stone tile backsplash, stainless steel appliances, an island, raised-panel cabinets and beige cabinets
Find the right local pro for your project
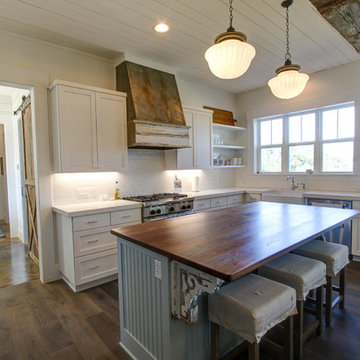
 Parker Homes
Inspiration for a farmhouse galley medium tone wood floor kitchen remodel in Austin with a farmhouse sink, flat-panel cabinets, white cabinets, quartzite countertops, white backsplash, porcelain backsplash, stainless steel appliances and an island
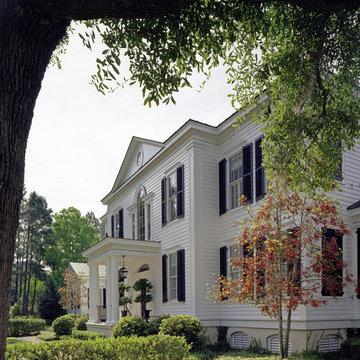

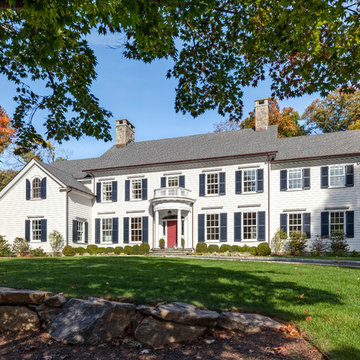
 VanderHorn Architects
Woodruff Brown Photography
Example of a large classic white three-story wood gable roof design
Example of a large classic white three-story wood gable roof design
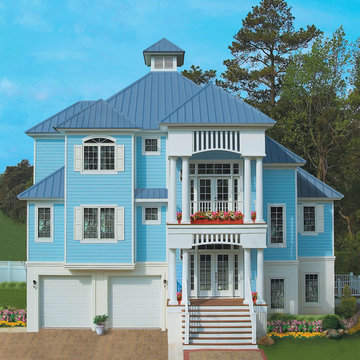
 Sater Design Collection, Inc.
Front Elevation. The Sater Design Collection's luxury, cottage home plan "Santa Rosa" (Plan #6808). saterdesign.com
Inspiration for a large coastal blue three-story vinyl exterior home remodel in Miami with a hip roof
Inspiration for a large coastal blue three-story vinyl exterior home remodel in Miami with a hip roof



 Robert R. Larsen, Architect
Central hall of English Country style residence. Custom designed dark stained ash woodwork throughout. Leaded stained glass skylight dome by Ann Wolff. Honed limestone floor. Plaster cornice frieze.
Ron Ruscio Photo
 Gingerwood
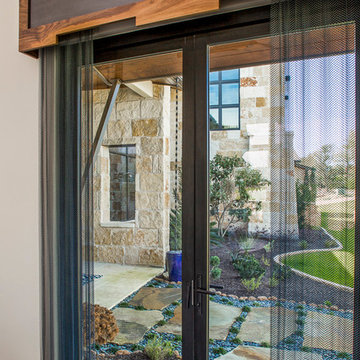
The dramatic weight and masculinity of the custom walnut and steel cornices is balanced by the softer more feminine curvature of the distinctively shaped countertops. These unique cornices frame the views and conceal automated shades, giving the option for full privacy or welcoming the bright outdoors into the space. Opposite flanking the courtyard entry door, and complementing the masculine feel of the cornices are metal coil drapes which give a modernized look adding texture, contrast, and unexpected softness to the metal sheers. Pulling in the rich blues, greens, charcoals and limestone hues as reflected through the views, the pallet is fresh but timeless.
Tre Dunham - Fine Focus Photography

 John Toates Architecture and Design
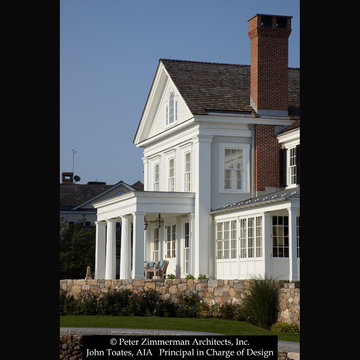
© Peter Zimmerman Architects, Inc.
John Toates, AIA Principle in Charge of Design
Photo: Phillip Ennis
Elegant exterior home photo in New York
Elegant exterior home photo in New York
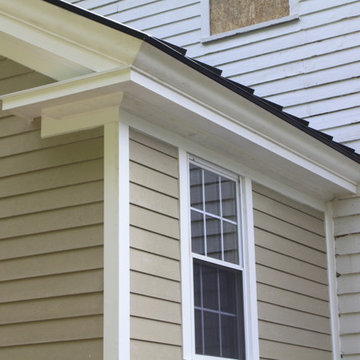
 MOST Builders and General Contracting
An addition was made to the existing home to add space to the kitchen. Special features include on the gable end of the addition a 6' high double hung window with a cathedral interior ceiling and standing seam metal roofing. In this photo great consideration was taken to match the existing cornice seen on the front of the home.

Sponsored
Westerville, OH

Custom Home Works
Franklin County's Award-Winning Design, Build and Remodeling Expert
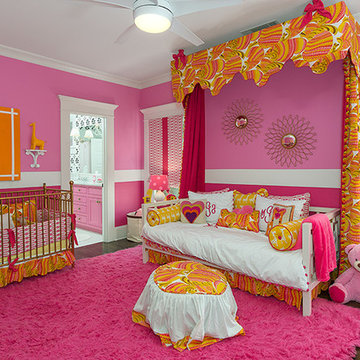
 Colordrunk Designs
Iran Watson
Kids' bedroom - bedroom and mid-sized transitional girl carpeted and pink floor kids' bedroom idea in Atlanta with pink walls
Kids' bedroom - bedroom and mid-sized transitional girl carpeted and pink floor kids' bedroom idea in Atlanta with pink walls

 Nix Group Architects
Openheimer-Montgomery Building - Historic Renovation and Remodel - Jim Nix - AIA - Austin Architect - Nix Group Architects – Residential and Commercial Architecture Firm - Austin Texas – 78701.
The historically landmarked two-story Openheimer-Montgomery Building constructed in 1894 in Austin, was completely renovated by our previous firm Shefelman and Nix Architects in 1981. Under the design effort of Jim Nix, the building was to serve as the firm’s new office upon completion. The first floor’s three bays were completely renovated into a large open lobby and conference room bay and two private office bays with restroom and break area. The second floor’s three bays were renovated into semi-open studio bays with restroom and break area. The firm also initiated and processed the building’s awarded Austin Historic Zoning and National Register Certification. The building’s final restoration and retrofit won both an Austin Chapter AIA “Honor Award” and a Heritage Society of Austin “Historic Preservation” Award. The building’s contemporary office and studio spaces, in its historic and downtown urban setting, has accommodated the firm ever since.

 The Design Team
Cape Cod Colonial History:
The early Cap Cods were very crude. They usually had one room on the first floor and a sleeping loft above. The modern version with kitchen, bath, bedrooms and dining area was the one of the popular styles from the 1920's through 1950 and is now coming back into popularity again.
Mega Homes ( http://www.mega-homes.com/)

 Blazeks Home Furnishings
New Style Hunter Douglas Shutter inside mounted to show off details of customers frame on window well
Living room - traditional living room idea in Chicago with beige walls
Living room - traditional living room idea in Chicago with beige walls

Sponsored
Fredericksburg, OH

High Point Cabinets
Columbus' Experienced Custom Cabinet Builder | 4x Best of Houzz Winner
 John Perrin Construction
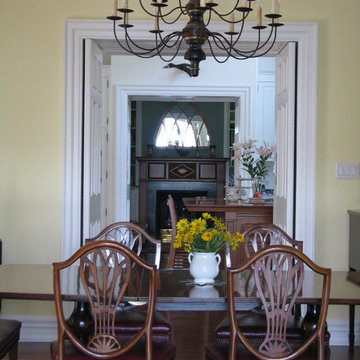
View from dining room through kitchen to family room. Cornice is plaster
Dining room - traditional dining room idea in Toronto
Dining room - traditional dining room idea in Toronto
 G Method Limited
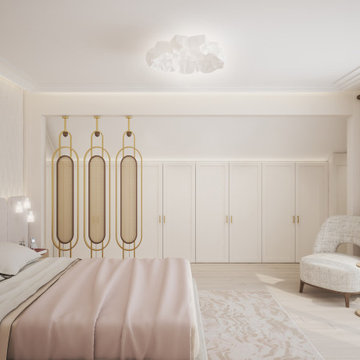
Master bedroom with a nude colour palette, soft and round materials. Well hidden sliding door leading to the en-suite bathroom. Private balcony letting in natural light, ceiling with cornice. (Render)
 G Method Limited
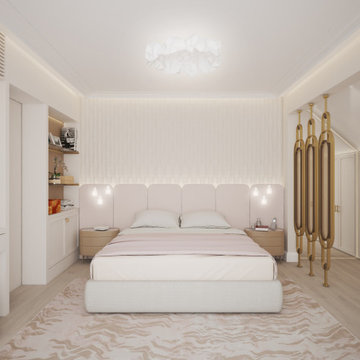
Master bedroom with a nude colour palette, soft and round materials. Well hidden sliding door leading to the en-suite bathroom. Private balcony letting in natural light, ceiling with cornice. (Render)
30