
Search results for "House cornice" in Home Design Ideas
 User

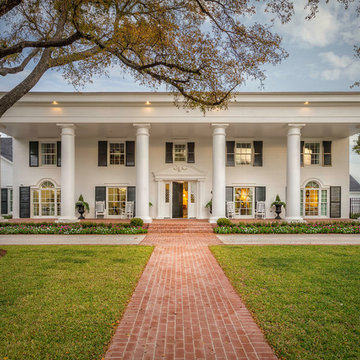
UserExample of a large classic white two-story concrete fiberboard gable roof design with a tile roof
 Marker Girl Home


Design with the family in mind with Crypton upholstery fabric and indoor/outdoor fabrics. Custom media wall made to fit the TV and add a very finished look. Blue drapery with tailored cornice and custom sized broadloom rug.
 The Design Team
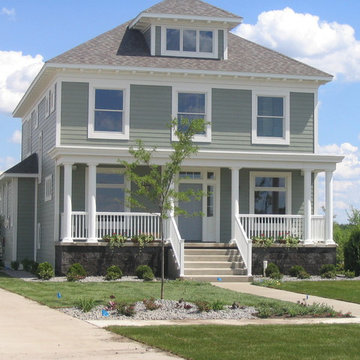
Inspiration for a large timeless green two-story wood gable roof remodel in Minneapolis
Find the right local pro for your project
 Fu's Drapery And Cabinets
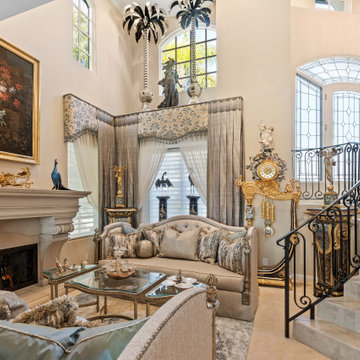
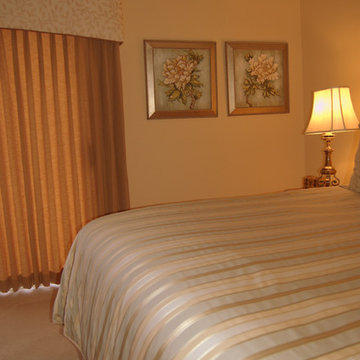
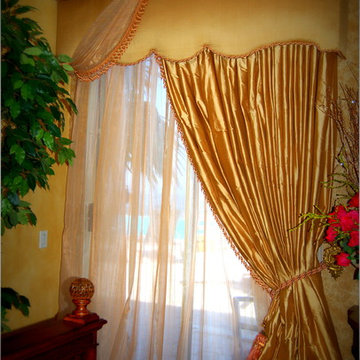
high-end motorized shades with elegant inverted panels on cornice box, nice embroidery silk material work best with entire house color theme.
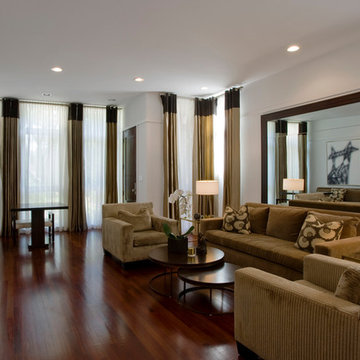
Large transitional formal living room photo in Los Angeles
Large transitional formal living room photo in Los Angeles

 Joseph M. Palumbo, Architect LLC
Joe Palumbo
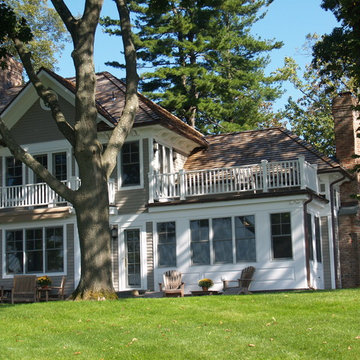
Mid-sized transitional beige two-story vinyl house exterior idea in New York with a hip roof and a shingle roof
Mid-sized transitional beige two-story vinyl house exterior idea in New York with a hip roof and a shingle roof
 Joseph M. Palumbo, Architect LLC
Joe Palumbo
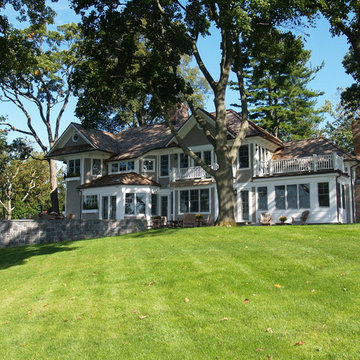
Mid-sized transitional beige two-story vinyl house exterior idea in New York with a hip roof and a shingle roof
Mid-sized transitional beige two-story vinyl house exterior idea in New York with a hip roof and a shingle roof

Sponsored
Fredericksburg, OH

High Point Cabinets
Columbus' Experienced Custom Cabinet Builder | 4x Best of Houzz Winner

 k. smith interiors
fabulous photos by Tsutsumida

Inspiration for a mid-sized mediterranean backyard stone and rectangular lap pool remodel in Orange County
Inspiration for a mid-sized mediterranean backyard stone and rectangular lap pool remodel in Orange County
 Doyle McCullar
Photo by Eric Rorer
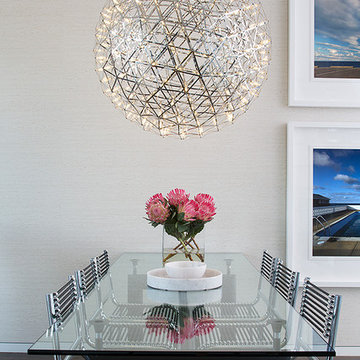
Inspiration for a contemporary dark wood floor dining room remodel in San Francisco with gray walls
Inspiration for a contemporary dark wood floor dining room remodel in San Francisco with gray walls
 Walker Zanger

From the Pasadena Showcase House 2015 Carriage House Guest Suite Bathroom featuring Walker Zanger Villa d'Oro Ostia in Cafe on the wall.
Example of a transitional multicolored tile powder room design in Los Angeles with a vessel sink, wood countertops, gray walls and brown countertops
Example of a transitional multicolored tile powder room design in Los Angeles with a vessel sink, wood countertops, gray walls and brown countertops
 Gemma Parker Design, LLC
Photography: Werner Straube
Large transitional enclosed dark wood floor and brown floor family room photo in Chicago with no tv, beige walls and no fireplace
Large transitional enclosed dark wood floor and brown floor family room photo in Chicago with no tv, beige walls and no fireplace



 Joseph M. Palumbo, Architect LLC
Joe Palumbo

Mid-sized transitional beige two-story vinyl house exterior photo in New York with a hip roof and a shingle roof
Mid-sized transitional beige two-story vinyl house exterior photo in New York with a hip roof and a shingle roof

Sponsored
Columbus, OH

Snider & Metcalf Interior Design, LTD
Leading Interior Designers in Columbus, Ohio & Ponte Vedra, Florida
 Dave Coleman's Windows To The World, INC
Dave Coleman's Windows To The World, INC
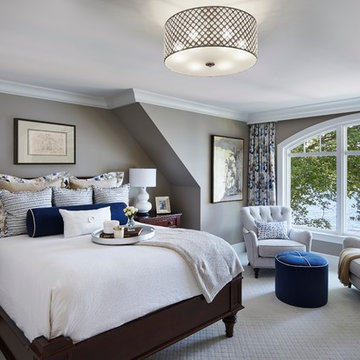

Inspiration for a mid-sized transitional master carpeted and beige floor bedroom remodel in Philadelphia with gray walls and no fireplace
Inspiration for a mid-sized transitional master carpeted and beige floor bedroom remodel in Philadelphia with gray walls and no fireplace
 Wolf & Wing Interior Design

Mid-sized transitional guest light wood floor bedroom photo in New York with blue walls and no fireplace
 Ultimate Remodelers

Stunning modern craftsman style door with transom and a pair of sidelites. Photo Courtesy Of: James Zabilka
Mid-sized arts and crafts front door photo in Chicago with a red front door
Mid-sized arts and crafts front door photo in Chicago with a red front door
28