
Search results for "House cornice" in Home Design Ideas
 The Cornice Company, Inc.
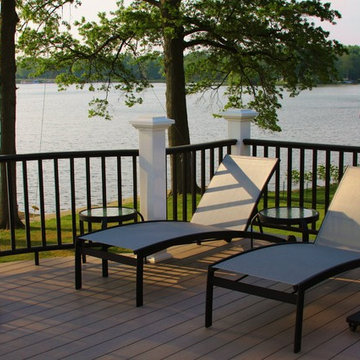
Even the large trees don’t hinder the view of the lake on the second floor of this deck. The materials used in construction lend a hand to being able to clean up the deck after a spring storm. This space doubles as a wonderful entertainment spot and a place to get some sun when the sun is high in the summer.
John Potter Photography
 Diane Stein Design for Sheffield Furniture
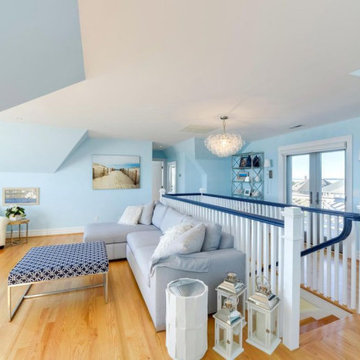
It's all about the view with this home. The Interior Design compliments and reflects the incredible setting. Functional power screen shades are hidden under the simple custom made cornices which are the perfect frame for the spectacular view. The open concept with duel living spaces accommodate everyone. Steps from the beach it is the perfect place the this family to gather and relax.
 One Coast Design - Summerville, SC

This is a shot of one of the gallery walls in The Coburn Hutchinson House in Summerville, SC - Dining room into the Kitchen
Enclosed kitchen - mid-sized traditional galley medium tone wood floor, brown floor and shiplap ceiling enclosed kitchen idea in Charleston with a drop-in sink, raised-panel cabinets, white cabinets, wood countertops, white backsplash, ceramic backsplash, stainless steel appliances, an island and brown countertops
Enclosed kitchen - mid-sized traditional galley medium tone wood floor, brown floor and shiplap ceiling enclosed kitchen idea in Charleston with a drop-in sink, raised-panel cabinets, white cabinets, wood countertops, white backsplash, ceramic backsplash, stainless steel appliances, an island and brown countertops
Find the right local pro for your project
![W. J. FORBES HOUSE c.1900 | N SPRING ST [reno].](https://st.hzcdn.com/fimgs/1a81fe110aec1f6e_8192-w360-h360-b0-p0--.jpg)
 Omega Construction and Design, Inc.
Greg Riegler
Example of a huge ornate blue three-story wood gable roof design with a shingle roof
Example of a huge ornate blue three-story wood gable roof design with a shingle roof
 Delaney Window Fashions LLC
1st place- Combination Window Treatments
2020 Vision Workroom Competition awards
Office- Historic Window Treatments

“I have an unusual design project, would you be willing to help me?”, my client, a retired lawyer said on the phone. He purchased two antique brass cornices, which he envisioned them to be incorporated into his office room window treatments. He envisioned grand, sophisticated, functional, mix of old and new window treatments. Also, they had to be in the client’s favorite color red, but none of the proposed shades of red fabrics were appealing to the client. His favorite piece in the office was the antique rug, which gave inspiration for a completely different color scheme of blue and gold pelmets, crowned with brass cornices. For privacy, I added functioning shaped Roman shades with a gold bottom tassel. My client was pleasantly surprised with complete opposite color scheme and out of the box design, then he finally approved the project.
The most challenging part of the fabrication was to match the pattern on both pelmets and Roman shades. Also, keeping right proportions of all three different elements was another challenge.
These office combination type window treatments reflect the client’s personality and his passion for antiques. His house was underground railroad, which is part of small town’s history. Part of the house was preserved during renovation, such as window glass is still original with air bubbles and initials of passed residents. Window treatments were the last design addition to the house. We incorporated “old and new “and made them grand, as client wished.
Designer and Workroom Owner
Sigita Nusbaum
Delaney Window Fashions LLC
Fishers, IN
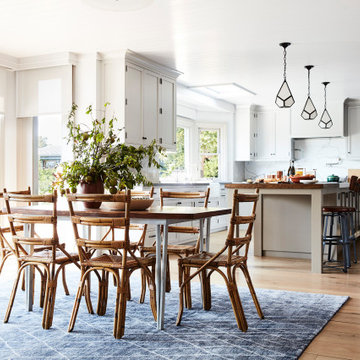
Inspiration for a coastal medium tone wood floor and brown floor kitchen remodel in Los Angeles with shaker cabinets, white cabinets and an island

 Cullum Homes
Example of a mid-sized minimalist galley concrete floor and gray floor open concept kitchen design in Phoenix with an undermount sink, flat-panel cabinets, dark wood cabinets, beige backsplash, paneled appliances, an island, marble countertops and white countertops

Sponsored
Columbus, OH

Structural Remodeling
Franklin County's Heavy Timber Specialists | Best of Houzz 2020!
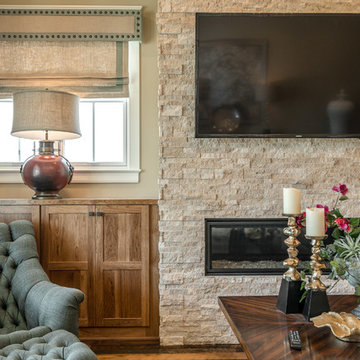

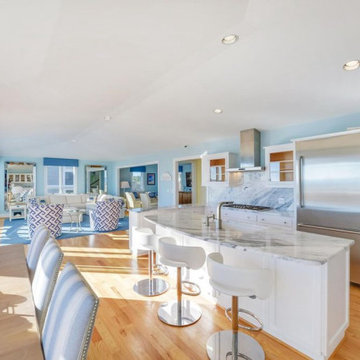 Diane Stein Design for Sheffield Furniture
It's all about the view with this home. The Interior Design compliments and reflects the incredible setting. Functional power screen shades are hidden under the simple custom made cornices which are the perfect frame for the spectacular view. The open concept with duel living spaces accommodate everyone. Steps from the beach it is the perfect place the this family to gather and relax.
 K.A. Atwood, Inc

A wine bar off this new construction timber lake house kitchen captures the long water views from both the island prep sink and perimeter clean up sink, which are both flanked by their own respective dishwashers. The homeowners often entertain parties of 14 to 20 friends and family who love to congregate in the kitchen and adjoining keeping room which necessitated the six-place snack bar. Although a large space overall, the work triangle was kept tight. Gourmet chef appliances include 2 warming drawers, 2 ovens and a steam oven, and a microwave, with a hidden drop-down TV tucked between them.


Example of a beach style master light wood floor bedroom design in Miami with blue walls and no fireplace
 Significant Homes LLC
Photography by Keith Scott Morton

From grand estates, to exquisite country homes, to whole house renovations, the quality and attention to detail of a "Significant Homes" custom home is immediately apparent. Full time on-site supervision, a dedicated office staff and hand picked professional craftsmen are the team that take you from groundbreaking to occupancy. Every "Significant Homes" project represents 45 years of luxury homebuilding experience, and a commitment to quality widely recognized by architects, the press and, most of all....thoroughly satisfied homeowners. Our projects have been published in Architectural Digest 6 times along with many other publications and books. Though the lion share of our work has been in Fairfield and Westchester counties, we have built homes in Palm Beach, Aspen, Maine, Nantucket and Long Island.

Sponsored
Westerville, OH

Custom Home Works
Franklin County's Award-Winning Design, Build and Remodeling Expert

 Lowell Custom Homes

Lowell Custom Homes, Lake Geneva, WI., Scott Lowell, Lowell Management Services, Inc., Romantic Master Bedroom Suite with the warmth and detail of Knotty Alder. horizontal wall panelling, sliding glass doors create a full wall of windows, interesting ceiling details includes boxed wood cornice, wide plank floors,

 Tanya Schoenroth Design
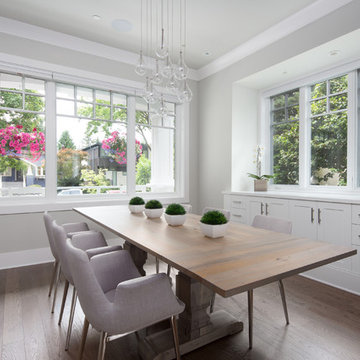
Mid-sized transitional medium tone wood floor and brown floor enclosed dining room photo in Vancouver with gray walls and no fireplace


 Hamilton Avenue
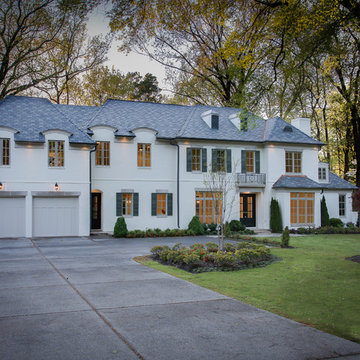
Traditional french manor house architectural style with a mortar slurry over brick to give a stucco effect. Varying roof pitches, radial dormers over the casement windows.
 VanderHorn Architects

This waterfront French Eclectic home anchors a long promenade from the street. Along the formal oil-and-stone drive with granite detailing, an extensive allay of linden trees stretches toward the main façade in the distance. A detached garage and generator building flank the driveway and hint at the architecture of the house beyond.
Woodruff Brown Photography

65