
Search results for "House cornice" in Home Design Ideas

 VanderHorn Architects
This waterfront French Eclectic home anchors a long promenade from the street. Along the formal oil-and-stone drive with granite detailing, an extensive allay of linden trees stretches toward the main façade in the distance. A detached garage and generator building flank the driveway and hint at the architecture of the house beyond.
Woodruff Brown Photography
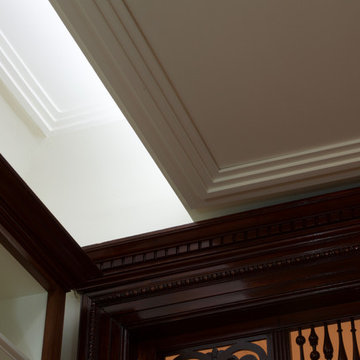
 nC2 architecture llc
Full renovation of a historic limestone townhouse in upper Manhattan. The biggest challenge with this project was modernizing the building and adapting it to the clients' needs while preserving its spectacular, intact architectural detailing and historical woodwork. New electrical wiring and plumbing lines were carefully threaded into the walls and ceilings and new HVAC equipment was incorporated throughout the building in a completely unobtrusive manner. New millwork shelving units were designed and constructed to appear as though they were part of the original design of the house. Existing historical woodwork throughout the house was lightly refurbished and all bathrooms and the kitchen were gut renovated.
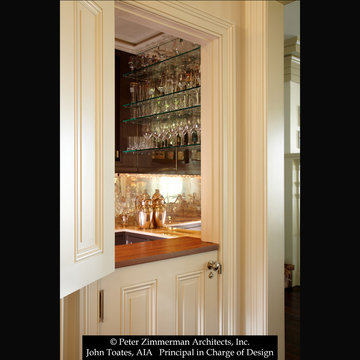
 John Toates Architecture and Design
Photo: Phillip Ennis
Inspiration for a timeless wine cellar remodel in New York
Inspiration for a timeless wine cellar remodel in New York
Find the right local pro for your project

 Windows Dressed Up
Woodland Harvest from Lafayette Interior Fashions White Plantation Shutters. This example has the eyebrow shutters or arched window shutters as one piece for each half of the window shutter. They fold into the room and into each other to allow the full amount of natural light to enter the room. Or not!
Windows Dressed Up in Denver is also is your store for custom blinds, shutters, shades, curtains, drapes, valances, custom roman shades, valances and cornices. We also make custom bedding - comforters, duvet covers, throw pillows, bolsters and upholstered headboards. Custom curtain rods & drapery hardware too. Home decorators dream store! Hunter Douglas, Graber and Lafayette.
Photo: White plantation shutters - arch window shutter - Lafayette Interior Fashions Woodland Harvest shutter.
 Tricia Stacy, ASID Interior Design

Example of a mid-sized transitional formal and enclosed medium tone wood floor living room design with gray walls, no fireplace and no tv

 Housing First Minnesota
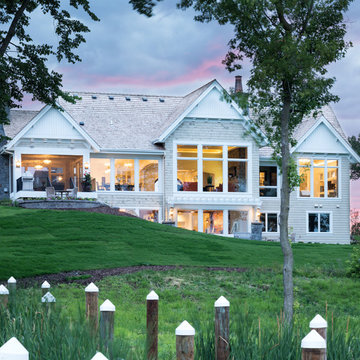
Builder: Charles Cudd Co., LLC
Photo: Landmark Photography
2017 Artisan Home Tour

Sponsored
Delaware, OH

Buckeye Basements, Inc.
Central Ohio's Basement Finishing ExpertsBest Of Houzz '13-'21


 Porcha Design
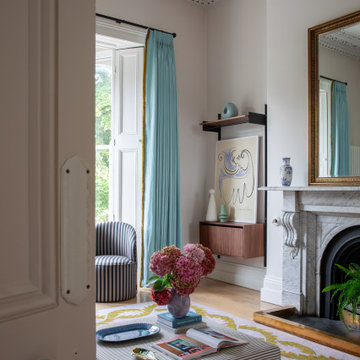
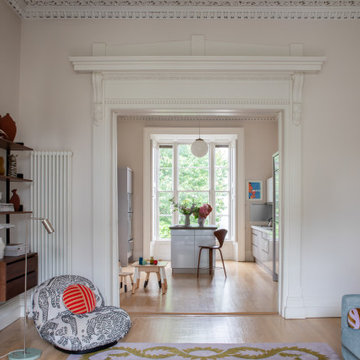
Bespoke Victorian home renovation in South Dublin by Porcha Design. This high-end residential project balances historic architectural character—grand proportions, original architraves, and marble fireplaces—with contemporary family living and expertly layered luxury textiles.
 Custom Kitchens by John Wilkins, Inc.
Mike Kaskel

Mid-sized ornate l-shaped medium tone wood floor and brown floor enclosed kitchen photo in San Francisco with a double-bowl sink, raised-panel cabinets, dark wood cabinets, marble countertops, white backsplash, ceramic backsplash, colored appliances and no island
Mid-sized ornate l-shaped medium tone wood floor and brown floor enclosed kitchen photo in San Francisco with a double-bowl sink, raised-panel cabinets, dark wood cabinets, marble countertops, white backsplash, ceramic backsplash, colored appliances and no island
 EASYdesigns
Beth Secosky
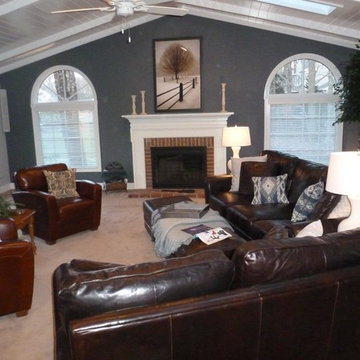
Example of a large transitional loft-style carpeted game room design in Philadelphia with blue walls, a standard fireplace, a wood fireplace surround and a wall-mounted tv
Example of a large transitional loft-style carpeted game room design in Philadelphia with blue walls, a standard fireplace, a wood fireplace surround and a wall-mounted tv
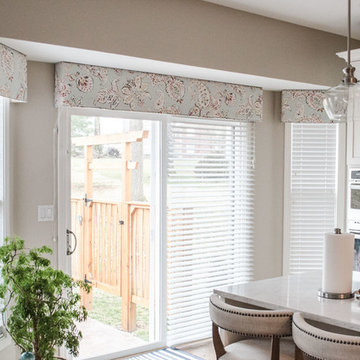
 Robin's Nest Interiors
This homeowner moved all of her wonderful furniture and accessories from her previous home in Atlanta, and it all fit beautifully in her new home. However, she needed window treatments to complete the spaces. In the Sitting Area, we added linen drapery panels with a classic Greek Key decorative tape running along the leading edge. We also added pillows to the sofa and a geometric rug to ground the coffee table.
The homeowner did renovate the Kitchen when she purchased the home. It is a lovely classic white Kitchen so we added a punch of color in the bay area with our cornice boards. The oversized paisley pattern looks fabulous on the boards.
All of the spaces are open to each other; however, we did go a little more formal in the Dining Area. This classic damask pattern on a linen fabric works perfectly with Sherwin Williams' Balanced Beige (SW7037) on the walls. We added the subtle patterned rug under the dining table which complements the beautiful runner in the Entry.
In the Guest Bath, we added a faux flat valance in a fun medallion pattern.
And don't forget about your Laundry Room. Since we have to be in there, we might as well make it warm and inviting like the rest of our house. Love the embroidered floral pattern on this fabric!
Fabrics add warmth to any space and reinforce your color scheme. This was a great opportunity to complete this beautiful home. Enjoy!

Sponsored
Columbus, OH

Hope Restoration & General Contracting
Columbus Design-Build, Kitchen & Bath Remodeling, Historic Renovations
 J Design Group - Interior Designers Miami - Modern
J Design Group
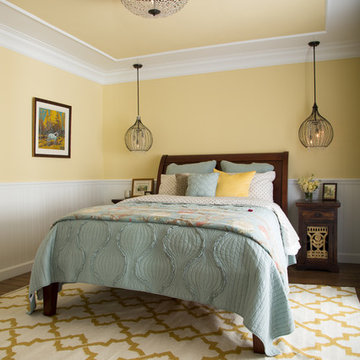

The Interior Design of your Bedroom is a very important part of your home dream project.
There are many ways to bring a small or large Bedroom space to one of the most pleasant and beautiful important areas in your daily life.
You can go over some of our award winner Bedroom pictures and see all different projects created with most exclusive products available today.
Your friendly Interior design firm in Miami at your service.
Contemporary - Modern Interior designs.
Top Interior Design Firm in Miami – Coral Gables.
Bedroom,
Bedrooms,
Bed,
Queen bed,
King Bed,
Single bed,
House Interior Designer,
House Interior Designers,
Home Interior Designer,
Home Interior Designers,
Residential Interior Designer,
Residential Interior Designers,
Modern Interior Designers,
Miami Beach Designers,
Best Miami Interior Designers,
Miami Beach Interiors,
Luxurious Design in Miami,
Top designers,
Deco Miami,
Luxury interiors,
Miami modern,
Interior Designer Miami,
Contemporary Interior Designers,
Coco Plum Interior Designers,
Miami Interior Designer,
Sunny Isles Interior Designers,
Pinecrest Interior Designers,
Interior Designers Miami,
J Design Group interiors,
South Florida designers,
Best Miami Designers,
Miami interiors,
Miami décor,
Miami Beach Luxury Interiors,
Miami Interior Design,
Miami Interior Design Firms,
Beach front,
Top Interior Designers,
top décor,
Top Miami Decorators,
Miami luxury condos,
Top Miami Interior Decorators,
Top Miami Interior Designers,
Modern Designers in Miami,
modern interiors,
Modern,
Pent house design,
white interiors,
Miami, South Miami, Miami Beach, South Beach, Williams Island, Sunny Isles, Surfside, Fisher Island, Aventura, Brickell, Brickell Key, Key Biscayne, Coral Gables, CocoPlum, Coconut Grove, Pinecrest, Miami Design District, Golden Beach, Downtown Miami, Miami Interior Designers, Miami Interior Designer, Interior Designers Miami, Modern Interior Designers, Modern Interior Designer, Modern interior decorators, Contemporary Interior Designers, Interior decorators, Interior decorator, Interior designer, Interior designers, Luxury, modern, best, unique, real estate, decor
J Design Group – Miami Interior Design Firm – Modern – Contemporary
Contact us: (305) 444-4611
www.JDesignGroup.com
 Nicolette Interiors, LLC.
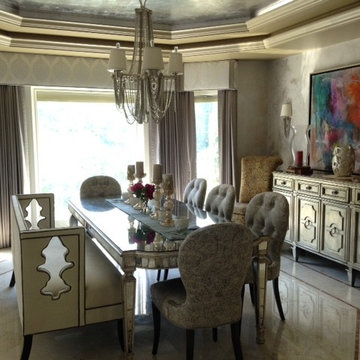
The dining room features a hand painted faux metallic octagon ceiling suspending a beaded crystal chandelier. Directly beneath the hanging chandelier rests a dining table finished in panes of antique glass. Tufted gray dining chairs and an upholstered bench with a beautiful cut out design provide for seating up to 8 around the dining table. A console table is centered beneath a large and colorful abstract painting and two armless upholstered chairs in either corner of the octagon-shaped room. Custom designed and fabricated window treatments include three cornice boards combined together to mimic the shape of the ceiling and walls. The boards are fabricated with a lustrous light gray damask fabric, which houses the darker gray pleated draperies to suspend from.
 Porcha Design
Bespoke Victorian home renovation in South Dublin by Porcha Design. This high-end residential project balances historic architectural character—grand proportions, original architraves, and marble fireplaces—with contemporary family living and expertly layered luxury textiles.

Sponsored
Westerville, OH

Custom Home Works
Franklin County's Award-Winning Design, Build and Remodeling Expert
 Push / Pull

Mid-century modern renovation in Atlanta, GA (After)
Photo by Jeff Demetriou
Inspiration for a mid-century modern porch remodel in Atlanta
Inspiration for a mid-century modern porch remodel in Atlanta
 Passacantando Architects AIA
Construction: John Muolo
Photographer: Kevin Colquhoun

Mid-sized beach style open concept dark wood floor living room photo in New York with a music area, beige walls, no fireplace and no tv
Mid-sized beach style open concept dark wood floor living room photo in New York with a music area, beige walls, no fireplace and no tv
 Red House Design Build
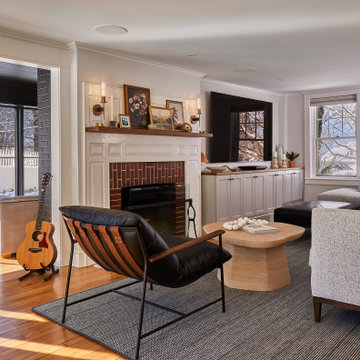
The new living room (furnished by others) is much more open and now has custom built-in entertainment center
Example of a large transitional open concept light wood floor living room design in Providence with a bar, white walls, a standard fireplace, a brick fireplace and a media wall
Example of a large transitional open concept light wood floor living room design in Providence with a bar, white walls, a standard fireplace, a brick fireplace and a media wall
66