
Search results for "House cornice" in Home Design Ideas
 User
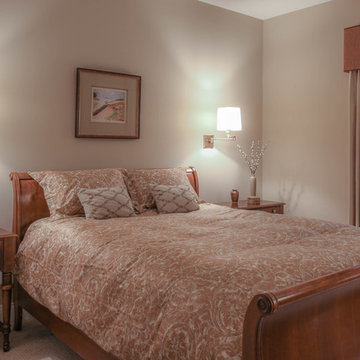
UserUpdating client's existing furnishings creates a cozy guest room.
Inspiration for a small transitional guest carpeted bedroom remodel in Indianapolis with beige walls and no fireplace
Inspiration for a small transitional guest carpeted bedroom remodel in Indianapolis with beige walls and no fireplace
 One Coast Design - Summerville, SC

This is a shot of one of the gallery walls in The Coburn Hutchinson House in Summerville, SC at the Entry Foyer
Inspiration for a small timeless medium tone wood floor, brown floor and vaulted ceiling foyer remodel in Charleston with beige walls and a yellow front door
Inspiration for a small timeless medium tone wood floor, brown floor and vaulted ceiling foyer remodel in Charleston with beige walls and a yellow front door

Find the right local pro for your project
 Mark P. Finlay Architects, AIA

Rear elevation of our Federal Style Residence in Darien, CT. Brick facade with slate roof, dormer windows, shutters and multiple terraces. One end of yard features a pergola with outdoor fireplace and the other has the pool and pool house. Photography by: Warren Jagger
 Valerie Grant Interiors

A well appointed girls room with a mature aesthetic to allow this room to age well. Custom designed book shelves, drawers and end tables create a seamless look. Photography by: Peter Rymwid
 Taylor & Taylor, Inc.
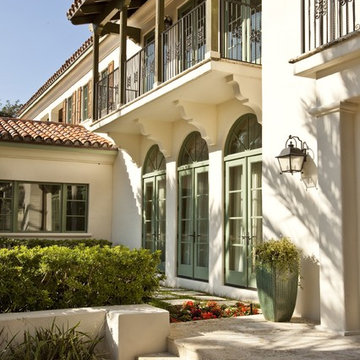
Elegant elements from spanish Colonial Revival houses in Southern California translate well to this Coral Gables home.
Entryway - mediterranean entryway idea in Miami
Entryway - mediterranean entryway idea in Miami



 Landed Interiors
Photography by Brad Knipstein

Mid-sized country master blue tile and ceramic tile travertine floor and double-sink alcove shower photo in San Francisco with flat-panel cabinets, light wood cabinets, white walls, an undermount sink, quartz countertops, a hinged shower door, gray countertops and a built-in vanity
Mid-sized country master blue tile and ceramic tile travertine floor and double-sink alcove shower photo in San Francisco with flat-panel cabinets, light wood cabinets, white walls, an undermount sink, quartz countertops, a hinged shower door, gray countertops and a built-in vanity
 Beth Claybourn Interiors
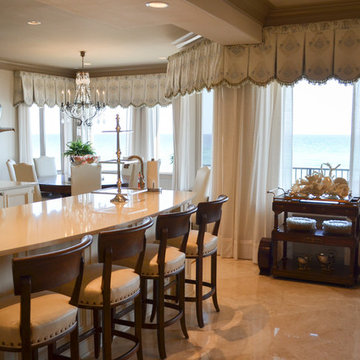
Example of a mid-sized classic travertine floor open concept kitchen design in New Orleans with beaded inset cabinets, beige cabinets, quartz countertops and an island
 delisle hunt wood pty ltd
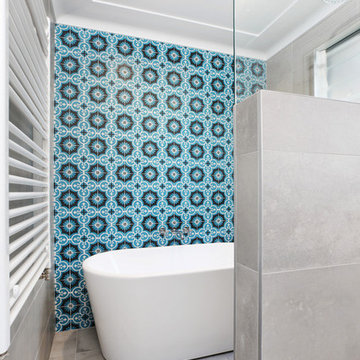
Compact bathroom, with wet area separated by a half height tile wall and glass screen for privacy and low maintenance. Louvre window provides natural light and ventilation for the wet area. Heated towel rack and underfloor heating provide year round comfort.
Sydney Select Constructions
 Diane Stein Design for Sheffield Furniture
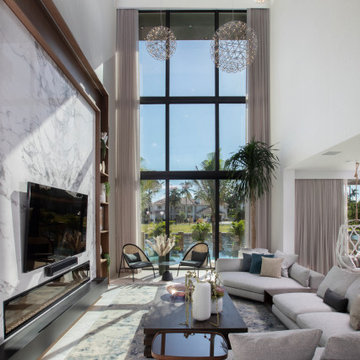
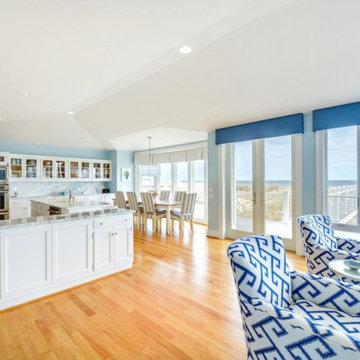
It's all about the view with this home. The Interior Design compliments and reflects the incredible setting. Functional power screen shades are hidden under the simple custom made cornices which are the perfect frame for the spectacular view. The open concept with duel living spaces accommodate everyone. Steps from the beach it is the perfect place the this family to gather and relax.
 k+co LIVING - Interiors by Karen B Wolf
cgaribaldi
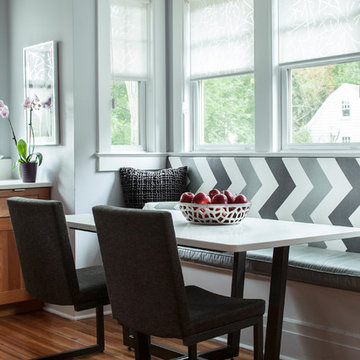
Example of a mid-sized minimalist galley medium tone wood floor kitchen/dining room combo design in New York with a drop-in sink, raised-panel cabinets, light wood cabinets, solid surface countertops, white backsplash, subway tile backsplash, stainless steel appliances and an island
Example of a mid-sized minimalist galley medium tone wood floor kitchen/dining room combo design in New York with a drop-in sink, raised-panel cabinets, light wood cabinets, solid surface countertops, white backsplash, subway tile backsplash, stainless steel appliances and an island
 One Coast Design - Summerville, SC

This is a shot of one of the gallery walls in The Coburn Hutchinson House in Summerville, SC
Inspiration for a mid-sized timeless medium tone wood floor and brown floor hallway remodel in Charleston with beige walls
Inspiration for a mid-sized timeless medium tone wood floor and brown floor hallway remodel in Charleston with beige walls


 K. Rue Designs, LLC
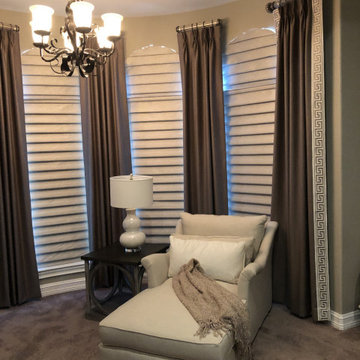
Custom window shades aid in a black-out design for sleeping and blocking the westward sun. Custom window drapery provide dimension to the curved wall and curved ceiling by adding a contrasting color tone. A sophisticated accent on the end panels is a geometric pattern trim. Perfect for lounging and reading, this chaise holds the best seat in the house.
 Lowell Custom Homes
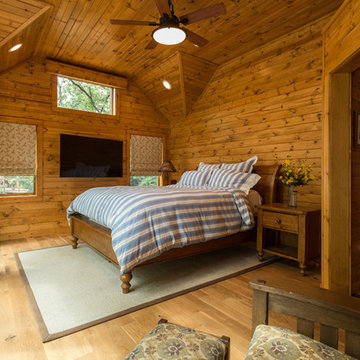
Lowell Custom Homes, Lake Geneva, WI., Scott Lowell, Lowell Management Services, Inc., Romantic Master Bedroom Suite with the warmth and detail of Knotty Alder. horizontal wall panelling, sliding glass doors create a full wall of windows, interesting ceiling details includes boxed wood cornice, wide plank floors,

 Diane Stein Design for Sheffield Furniture
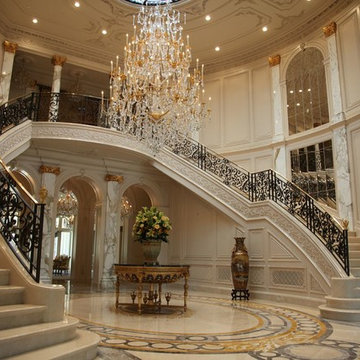
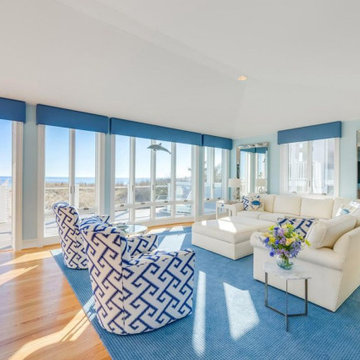
It's all about the view with this home. The Interior Design compliments and reflects the incredible setting. Functional power screen shades are hidden under the simple custom made cornices which are the perfect frame for the spectacular view. The open concept with duel living spaces accommodate everyone. Steps from the beach it is the perfect place the this family to gather and relax.

Sponsored
Columbus, OH

Snider & Metcalf Interior Design, LTD
Leading Interior Designers in Columbus, Ohio & Ponte Vedra, Florida
 Diane Stein Design for Sheffield Furniture
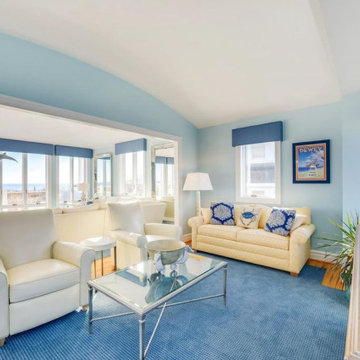
It's all about the view with this home. The Interior Design compliments and reflects the incredible setting. Functional power screen shades are hidden under the simple custom made cornices which are the perfect frame for the spectacular view. The open concept with duel living spaces accommodate everyone. Steps from the beach it is the perfect place the this family to gather and relax.
 Diane Stein Design for Sheffield Furniture
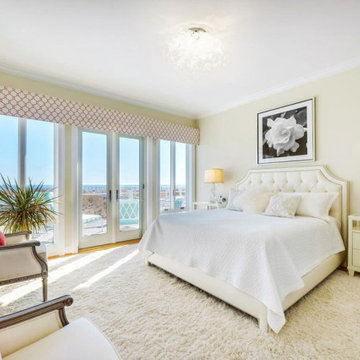
It's all about the view with this home. The Interior Design compliments and reflects the incredible setting. Functional power screen shades are hidden under the simple custom made cornices which are the perfect frame for the spectacular view. The open concept with duel living spaces accommodate everyone. Steps from the beach it is the perfect place the this family to gather and relax.
 Lowell Custom Homes
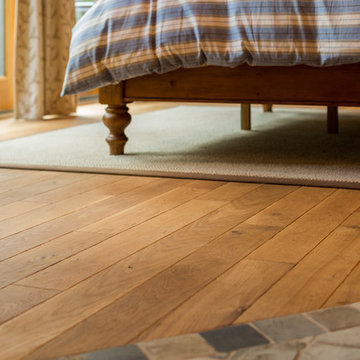
Lowell Custom Homes, Lake Geneva, WI., Scott Lowell, Lowell Management Services, Inc., Romantic Master Bedroom Suite with the warmth and detail of Knotty Alder. horizontal wall panelling, sliding glass doors create a full wall of windows, interesting ceiling details includes boxed wood cornice, wide plank floors,
64