
Search results for "House designed" in Home Design Ideas
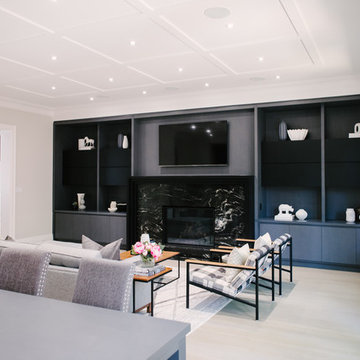
 HARRISON FAE DESIGN
Large trendy open concept light wood floor and beige floor living room photo in Toronto with gray walls, a standard fireplace, a tile fireplace and a wall-mounted tv
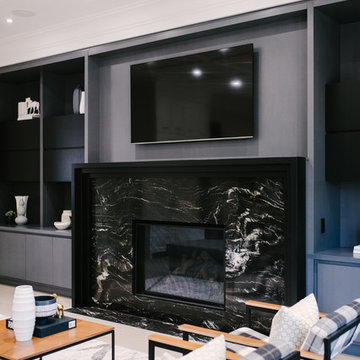 HARRISON FAE DESIGN
Inspiration for a large contemporary open concept light wood floor and beige floor living room remodel in Toronto with gray walls, a standard fireplace, a tile fireplace and a wall-mounted tv
 HARRISON FAE DESIGN
Example of a large trendy open concept light wood floor and beige floor living room design in Toronto with gray walls, a standard fireplace, a tile fireplace and a wall-mounted tv
Find the right local pro for your project
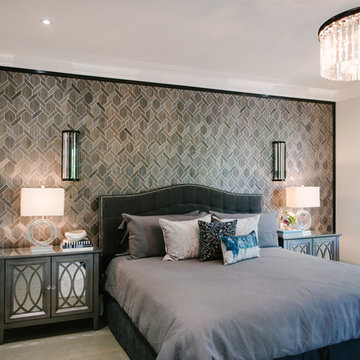 HARRISON FAE DESIGN
Bedroom - mid-sized contemporary master porcelain tile and brown floor bedroom idea in Toronto with gray walls, a standard fireplace and a tile fireplace
 Visbeen Architects
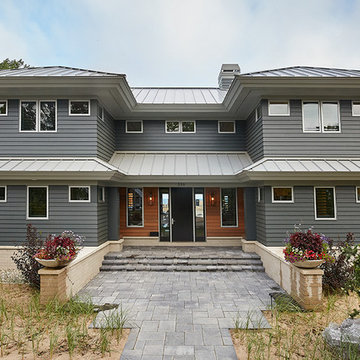
Featuring a classic H-shaped plan and minimalist details, the Winston was designed with the modern family in mind. This home carefully balances a sleek and uniform façade with more contemporary elements. This balance is noticed best when looking at the home on axis with the front or rear doors. Simple lap siding serve as a backdrop to the careful arrangement of windows and outdoor spaces. Stepping through a pair of natural wood entry doors gives way to sweeping vistas through the living and dining rooms. Anchoring the left side of the main level, and on axis with the living room, is a large white kitchen island and tiled range surround. To the right, and behind the living rooms sleek fireplace, is a vertical corridor that grants access to the upper level bedrooms, main level master suite, and lower level spaces. Serving as backdrop to this vertical corridor is a floor to ceiling glass display room for a sizeable wine collection. Set three steps down from the living room and through an articulating glass wall, the screened porch is enclosed by a retractable screen system that allows the room to be heated during cold nights. In all rooms, preferential treatment is given to maximize exposure to the rear yard, making this a perfect lakefront home.
 Norman Design Group, Inc.
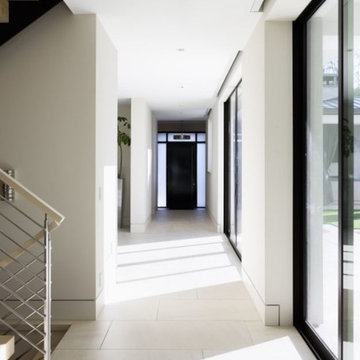
Example of a large trendy porcelain tile and beige floor hallway design in Los Angeles with white walls
 Quincy House Design

Example of an eclectic formal living room design in Denver with a brick fireplace

Sponsored
Columbus, OH

HomeCraft Remodeling
Custom Craftsmanship & Build Solutions in Franklin County, Ohio
 AsterHouse Design, LLC
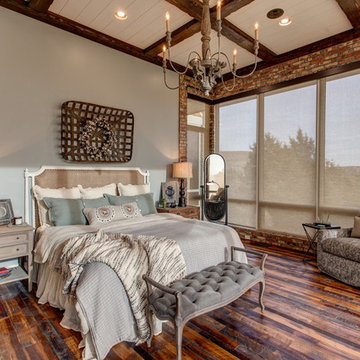
Cottage master dark wood floor and brown floor bedroom photo in Other with gray walls
 Magleby Construction
David Agnello

Large trendy brown two-story wood exterior home photo in Salt Lake City
Large trendy brown two-story wood exterior home photo in Salt Lake City
 My Home Designer

The kitchen with an amazing view of the kidney shape pool and outdoor amenity is located in the heart of the house like the command centre!
Example of a huge trendy galley porcelain tile and beige floor open concept kitchen design in Vancouver with a double-bowl sink, flat-panel cabinets, beige cabinets, quartzite countertops, white backsplash, an island and paneled appliances
Example of a huge trendy galley porcelain tile and beige floor open concept kitchen design in Vancouver with a double-bowl sink, flat-panel cabinets, beige cabinets, quartzite countertops, white backsplash, an island and paneled appliances

 splyce design
Ivan Hunter
Inspiration for a mid-sized contemporary medium tone wood floor kitchen/dining room combo remodel in Vancouver with white walls and no fireplace
Inspiration for a mid-sized contemporary medium tone wood floor kitchen/dining room combo remodel in Vancouver with white walls and no fireplace
 Osprey Construction Inc

Example of a large classic white three-story wood exterior home design in Atlanta
 Beer Architectural Group

Hallway - huge victorian travertine floor hallway idea in New York with beige walls

Sponsored
Westerville, OH

Custom Home Works
Franklin County's Award-Winning Design, Build and Remodeling Expert


 Lisle Architecture & Design
Parade of Homes Gold Winner
This 7,500 modern farmhouse style home was designed for a busy family with young children. The family lives over three floors including home theater, gym, playroom, and a hallway with individual desk for each child. From the farmhouse front, the house transitions to a contemporary oasis with large modern windows, a covered patio, and room for a pool.
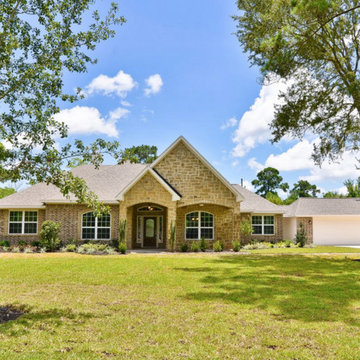
 Manchester Homes, Alvin Texas
Large traditional beige one-story stone exterior home idea in Houston with a clipped gable roof

 Lenox House Design
Spacecrafting Inc
Small minimalist light wood floor and gray floor powder room photo in Minneapolis with open cabinets, medium tone wood cabinets, a one-piece toilet, a vessel sink, wood countertops and brown countertops
Small minimalist light wood floor and gray floor powder room photo in Minneapolis with open cabinets, medium tone wood cabinets, a one-piece toilet, a vessel sink, wood countertops and brown countertops

Sponsored
Columbus, OH

Wannemacher Interiors
Customized Award-Winning Interior Design Solutions in Franklin Cnty OH

 Tourmaline Builders, Inc.
Example of a large trendy open concept light wood floor and beige floor living room design in San Diego with no tv, white walls and no fireplace

 Donald A. Gardner Architects
The storybook exterior features a front facing garage that is ideal for narrower lots. The arched garage bays add character to the whimsical exterior. This home enjoys a spacious single dining area while the kitchen is multi-functional with a center cook-top island and bar seating for casual eating and gathering. Two additional bedrooms are found upstairs, and are separated by a loft for privacy.

 Moore House Design
In this full-scale Kitchen design, renovation and furnishings project we added rich wood tones, textural plaster, and plenty of European inspired details in order to completely transformed this space for our clients. A young family looking for more space, interesting details, and harder working organization, we didn’t have to sacrifice style in the name of functionality.
72