
Search results for "House entrance" in Home Design Ideas

 Walker Home Design
A modern style house plan designed by Walker Home Design and built by Ironwood Custom Homes in Utah. This is the Newpark House Plan featuring modern architectural details in the roof angles and windows.

 Studio 6 Architects
Design ideas for a large contemporary drought-tolerant and full sun backyard concrete paver landscaping in Orange County.
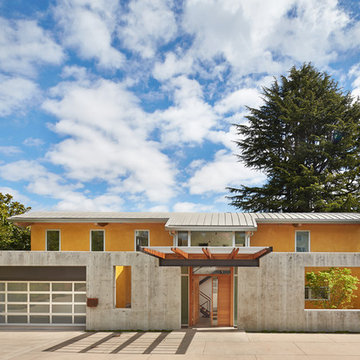
 Prentiss Balance Wickline Architects
Benjamin Benschneider
Mid-sized trendy yellow two-story concrete exterior home photo in Seattle
Mid-sized trendy yellow two-story concrete exterior home photo in Seattle
Find the right local pro for your project

 ARCON Architects & Builders, LLC
Designed and built by ARCON
Photography by Aaron Hogsed
Mountain style gray two-story mixed siding exterior home photo in Other with a shingle roof
Mountain style gray two-story mixed siding exterior home photo in Other with a shingle roof



 Fleetwood Windows & Doors
Large contemporary brown three-story mixed siding flat roof idea in Los Angeles

 New River Building Co.
Photo Credit: David Cannon Photography
Elegant white two-story exterior home photo in Atlanta
Elegant white two-story exterior home photo in Atlanta

Sponsored
Westerville, OH

Custom Home Works
Franklin County's Award-Winning Design, Build and Remodeling Expert


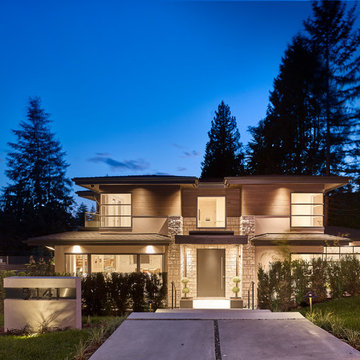
 Sprucehill Homes
Inspiration for a large modern beige two-story mixed siding exterior home remodel in Vancouver with a shingle roof

 Scott Christopher Homes
Creating spaces that make connections between the indoors and out, while making the most of the panoramic lake views and lush landscape that surround were two key goals of this seasonal home’s design. Central entrance into the residence brings you to an open dining and lounge space, with natural light flooding in through rooftop skylights. Soaring ceilings and subdued color palettes give the adjacent kitchen and living room an airy and expansive feeling, while the large, sliding glass doors and picture windows bring the warmth of the outdoors in. The family room, located in one of the two zinc-clad connector spaces, offers a more intimate lounge area and leads into the master suite wing, complete with vaulted ceilings and sleek lines. Three additional guest suites can be found in the opposite wing of the home, providing ideally separate living spaces for a multi-generational family.
Photographer: Steve Hall © Hedrich Blessing
Architect: Booth Hansen
 Patterson Custom Homes
Jeri Koegel

Inspiration for a coastal white two-story brick gable roof remodel in Orange County
Inspiration for a coastal white two-story brick gable roof remodel in Orange County


Sponsored
Westerville, OH
Custom Home Works
Franklin County's Award-Winning Design, Build and Remodeling Expert
 L. Thibeault & Assoc. LLC
Sarah Del Buono
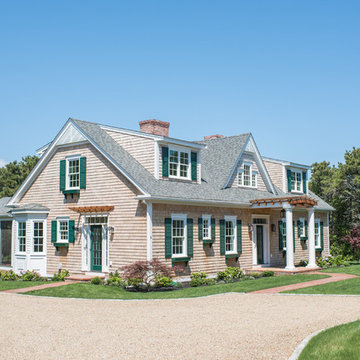
Inspiration for a large coastal brown two-story wood exterior home remodel in Providence with a shingle roof
Inspiration for a large coastal brown two-story wood exterior home remodel in Providence with a shingle roof
 Bowood Homes
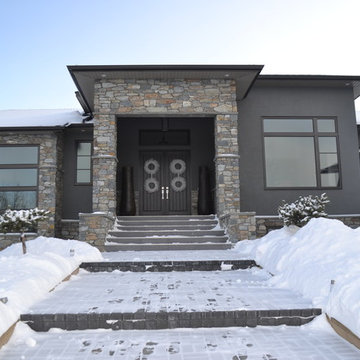
Inspiration for a large contemporary gray two-story mixed siding exterior home remodel in Calgary





 Glynis Wood Interiors
Transitional white one-story brick exterior home photo in Austin with a shingle roof
 CJ Gershon Photography

Example of a farmhouse white one-story house exterior design in Phoenix with a hip roof and a shingle roof
 Herscoe Hajjar Architects, LLC
© Lori Hamilton Photography © Lori Hamilton Photography
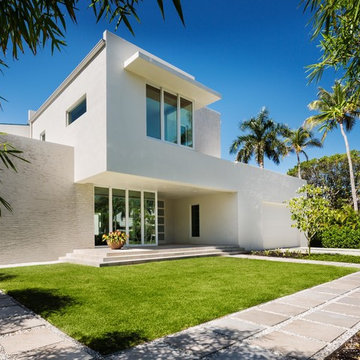
Large modern white two-story stucco exterior home idea in Miami
Large modern white two-story stucco exterior home idea in Miami
26