
Search results for "House entrance" in Home Design Ideas
 Visbeen Architects
Builder: Falcon Custom Homes
Interior Designer: Mary Burns - Gallery
Photographer: Mike Buck

A perfectly proportioned story and a half cottage, the Farfield is full of traditional details and charm. The front is composed of matching board and batten gables flanking a covered porch featuring square columns with pegged capitols. A tour of the rear façade reveals an asymmetrical elevation with a tall living room gable anchoring the right and a low retractable-screened porch to the left.
Inside, the front foyer opens up to a wide staircase clad in horizontal boards for a more modern feel. To the left, and through a short hall, is a study with private access to the main levels public bathroom. Further back a corridor, framed on one side by the living rooms stone fireplace, connects the master suite to the rest of the house. Entrance to the living room can be gained through a pair of openings flanking the stone fireplace, or via the open concept kitchen/dining room. Neutral grey cabinets featuring a modern take on a recessed panel look, line the perimeter of the kitchen, framing the elongated kitchen island. Twelve leather wrapped chairs provide enough seating for a large family, or gathering of friends. Anchoring the rear of the main level is the screened in porch framed by square columns that match the style of those found at the front porch. Upstairs, there are a total of four separate sleeping chambers. The two bedrooms above the master suite share a bathroom, while the third bedroom to the rear features its own en suite. The fourth is a large bunkroom above the homes two-stall garage large enough to host an abundance of guests.
 Casabella Interiors

Mid-sized elegant gray two-story exterior home photo in Boston with a shingle roof

Find the right local pro for your project
 Barrow Building Group

Inspiration for a farmhouse white two-story wood exterior home remodel in Charleston with a metal roof

 Pratiksha's Arthouse & Decor, LLC
Example of a large trendy white two-story mixed siding house exterior design in Dallas with a shed roof and a metal roof

 Lynn Unflat Interiors, LLC
photo credit Matthew Niemann
Example of a large 1960s gray one-story stucco house exterior design in Austin with a hip roof and a shingle roof
Example of a large 1960s gray one-story stucco house exterior design in Austin with a hip roof and a shingle roof





 True Homes Photography
Inspiration for a huge french country white two-story brick house exterior remodel in Dallas with a shingle roof and a hip roof

 L. Martinez Construction

Inspiration for a mid-sized timeless gray two-story wood exterior home remodel in Chicago with a shingle roof

 Great Northern Construction, Inc.
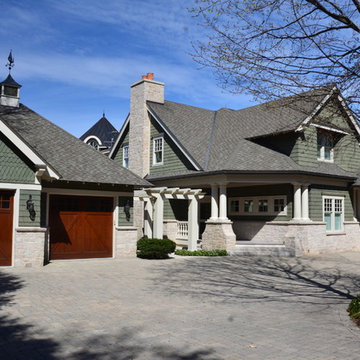
Large craftsman green two-story wood exterior home idea in Other with a tile roof
 360 Painting of Havertown

Inspiration for a mid-sized craftsman blue two-story mixed siding exterior home remodel in Philadelphia with a shingle roof
 Luxe Remodel

Large tuscan white two-story exterior home photo in Los Angeles with a tile roof and a brown roof

Sponsored
Columbus, OH

Hope Restoration & General Contracting
Columbus Design-Build, Kitchen & Bath Remodeling, Historic Renovations
 Garrell Associates, Incorporated

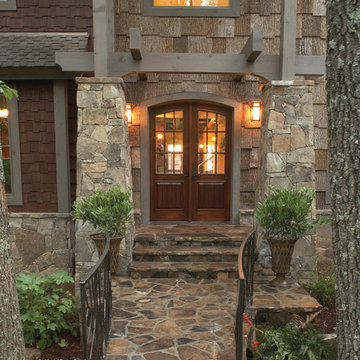
The Mountain Top Lodge House Plan # 09110, Front Entrance, Design by Michael W. Garrell of Garrell Associates, Inc.
Arts and crafts entryway photo in Atlanta
Arts and crafts entryway photo in Atlanta
 Visbeen Architects
Builder: Falcon Custom Homes
Interior Designer: Mary Burns - Gallery
Photographer: Mike Buck
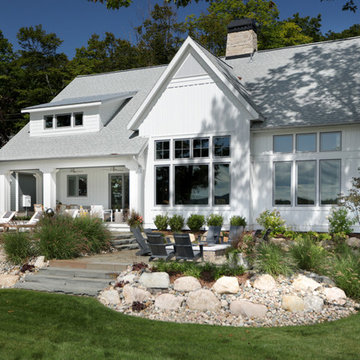
A perfectly proportioned story and a half cottage, the Farfield is full of traditional details and charm. The front is composed of matching board and batten gables flanking a covered porch featuring square columns with pegged capitols. A tour of the rear façade reveals an asymmetrical elevation with a tall living room gable anchoring the right and a low retractable-screened porch to the left.
Inside, the front foyer opens up to a wide staircase clad in horizontal boards for a more modern feel. To the left, and through a short hall, is a study with private access to the main levels public bathroom. Further back a corridor, framed on one side by the living rooms stone fireplace, connects the master suite to the rest of the house. Entrance to the living room can be gained through a pair of openings flanking the stone fireplace, or via the open concept kitchen/dining room. Neutral grey cabinets featuring a modern take on a recessed panel look, line the perimeter of the kitchen, framing the elongated kitchen island. Twelve leather wrapped chairs provide enough seating for a large family, or gathering of friends. Anchoring the rear of the main level is the screened in porch framed by square columns that match the style of those found at the front porch. Upstairs, there are a total of four separate sleeping chambers. The two bedrooms above the master suite share a bathroom, while the third bedroom to the rear features its own en suite. The fourth is a large bunkroom above the homes two-stall garage large enough to host an abundance of guests.
 Harrison Design

Experience luxury as you come through this Modern entry. this gorgeous estate in Santa Barbara will leave you relaxed and inspired.
Example of a huge trendy entryway design in Los Angeles with a glass front door
Example of a huge trendy entryway design in Los Angeles with a glass front door
 Lola Interiors
East Coast Virtual Tours

Large coastal white two-story vinyl house exterior idea in Jacksonville with a hip roof and a shingle roof
Large coastal white two-story vinyl house exterior idea in Jacksonville with a hip roof and a shingle roof

Sponsored
Delaware County, OH

Whisler Home Improvement
Franklin County's Committed Home Improvement Professionals
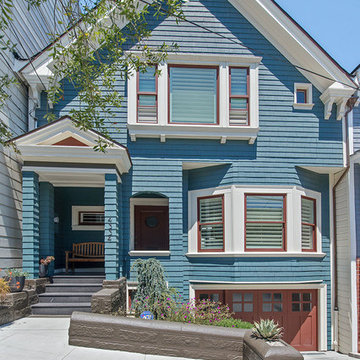
 DC Construction Inc.
Inspiration for a mid-sized victorian blue two-story wood exterior home remodel in San Francisco with a shingle roof
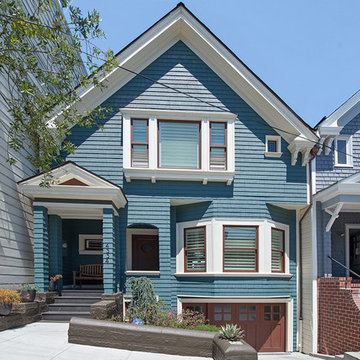 DC Construction Inc.
Inspiration for a mid-sized victorian blue two-story wood exterior home remodel in San Francisco with a shingle roof
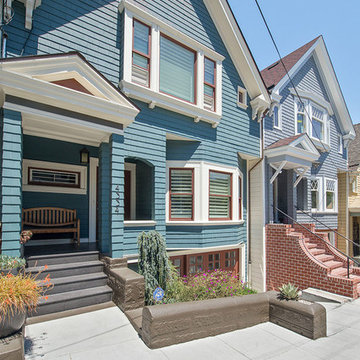 DC Construction Inc.
Mid-sized victorian blue two-story wood exterior home idea in San Francisco with a shingle roof
24