
Search results for "House extension design" in Home Design Ideas

 Design 5 Landscape Architecture
Derik Olsen Photography
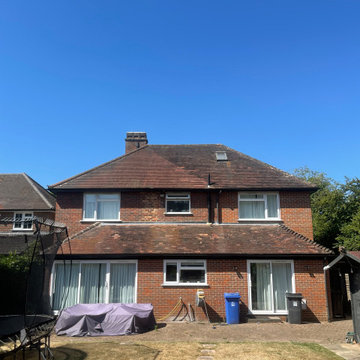
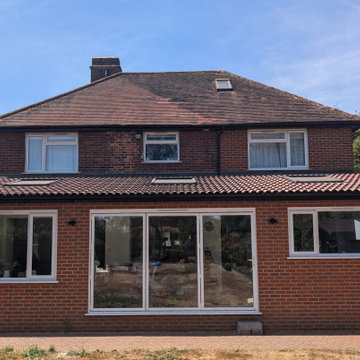

Small contemporary beige two-story wood gable roof idea
Small contemporary beige two-story wood gable roof idea

Find the right local pro for your project

 Summer Thornton Design, Inc
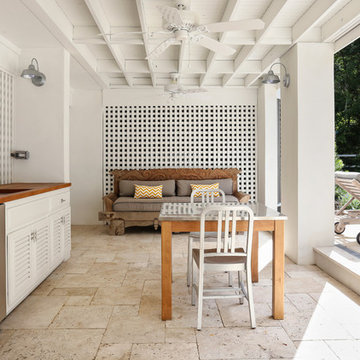
Lanai and outdoor kitchen with blue and white tile backsplash and wicker furniture for outdoor dining and lounge space overlooking the pool. Project featured in House Beautiful & Florida Design.
Interiors & Styling by Summer Thornton.
Photos by Brantley Photography

 Markalunas Architecture and Design, LLC
Lake Front Country Estate Sleeping Porch, designed by Tom Markalunas, built by Resort Custom Homes. Photography by Rachael Boling.
Huge elegant stone back porch photo with a roof extension
Huge elegant stone back porch photo with a roof extension

 Georgia Coast Design & Construction
Georgia Coast Design & Construction - Southern Living Custom Builder Showcase Home at St. Simons Island, GA
Built on a one-acre, lakefront lot on the north end of St. Simons Island, the Southern Living Custom Builder Showcase Home is characterized as Old World European featuring exterior finishes of Mosstown brick and Old World stucco, Weathered Wood colored designer shingles, cypress beam accents and a handcrafted Mahogany door.
Inside the three-bedroom, 2,400-square-foot showcase home, Old World rustic and modern European style blend with high craftsmanship to create a sense of timeless quality, stability, and tranquility. Behind the scenes, energy efficient technologies combine with low maintenance materials to create a home that is economical to maintain for years to come. The home's open floor plan offers a dining room/kitchen/great room combination with an easy flow for entertaining or family interaction. The interior features arched doorways, textured walls and distressed hickory floors.
 Marc-Michaels Interior Design
©Edward Butera / ibi designs / Boca Raton, Florida

Inspiration for a huge contemporary patio remodel in Miami with a roof extension
Inspiration for a huge contemporary patio remodel in Miami with a roof extension

Sponsored
Fredericksburg, OH

High Point Cabinets
Columbus' Experienced Custom Cabinet Builder | 4x Best of Houzz Winner

 Matthew Bolt Graphic Design
Matthew Bolt Graphic Design
Inspiration for a coastal patio kitchen remodel in San Francisco with a roof extension
Inspiration for a coastal patio kitchen remodel in San Francisco with a roof extension

 John Cole Architect
Brian Vanden Brink
Cottage screened-in porch idea in Portland Maine with decking and a roof extension
Cottage screened-in porch idea in Portland Maine with decking and a roof extension

 brett zamore design
Brett Zamore Design
Inspiration for a contemporary backyard concrete paver patio remodel in Houston with a roof extension and a bbq area
Inspiration for a contemporary backyard concrete paver patio remodel in Houston with a roof extension and a bbq area

 Magleby Construction
Example of a small mountain style brown one-story wood gable roof design in Salt Lake City with a shingle roof



 Amy Martin Landscape Design
Location: Hingham, MA, USA
This newly constructed home in Hingham, MA was designed to openly embrace the seashore landscape surrounding it. The front entrance has a relaxed elegance with a classic plant theme of boxwood, hydrangea and grasses. The back opens to beautiful views of the harbor, with a terraced patio running the length of the house. The infinity pool blends seamlessly with the water landscape and splashes over the wall into the weir below. Planting beds break up the expanse of paving and soften the outdoor living spaces. The sculpture, made by a personal friend of the family, creates a stunning focal point with the open sky and sea behind.
One side of the property was densely planted with large Spruce, Juniper and Birch on top of a 7' berm to provide instant privacy. Hokonechloa grass weaves its way around Annabelle Hydrangeas and Flower Carpet Roses. The other side had an existing stone stairway which was enhanced with a grove of Birch, hydrangea and Hakone grass. The Limelight Tree Hydrangeas and Boxwood offer a fresh welcome, while the Miscanthus grasses add a casual touch. The Stone wall and patio create a resting spot between rounds of tennis. The granite steps in the lawn allow for a comfortable transition up a steeper slope.
 Altura Architects
Photography by Todd Crawford

Large farmhouse stone porch idea in Charlotte with a roof extension
Large farmhouse stone porch idea in Charlotte with a roof extension

 MB architecture + design
Susan Teare Photography
Country white two-story concrete fiberboard gable roof idea in Burlington
Country white two-story concrete fiberboard gable roof idea in Burlington
 Iron Point Construction

This is an example of a mid-sized farmhouse brick front porch design in Jackson with a roof extension.


 U+B Architecture & Design

This is an example of a traditional screened-in porch design in Minneapolis with decking and a roof extension.

 Cultivation Design
Photo by Carolyn Bates
Mid-sized trendy gray two-story wood house exterior photo in Burlington with a shed roof and a metal roof
Mid-sized trendy gray two-story wood house exterior photo in Burlington with a shed roof and a metal roof
 Green River Design

Outdoor patio shower - mid-sized traditional side yard outdoor patio shower idea in Boston with decking and a roof extension
9