
Search results for "House extension design" in Home Design Ideas

 Casey Dunn
Casey Dunn
This is an example of a small scandinavian back porch design in Austin with decking and a roof extension.
This is an example of a small scandinavian back porch design in Austin with decking and a roof extension.

 John Kraemer & Sons
Builder: John Kraemer & Sons | Architect: Swan Architecture | Interiors: Katie Redpath Constable | Landscaping: Bechler Landscapes | Photography: Landmark Photography

 IQ Glass UK
Frameless glass window box with aluminium bi fold doors to rear renovation.
Holland and Green | IQ Glass UK
Contemporary exterior home idea in London
Contemporary exterior home idea in London
Find the right local pro for your project



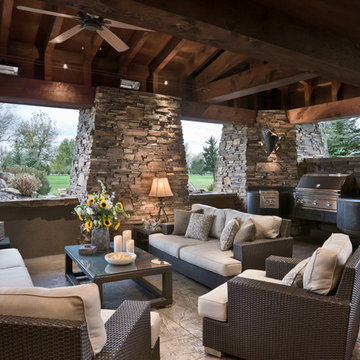
 Markalunas Architecture and Design, LLC
Lake Front Country Estate Outdoor Living, designed by Tom Markalunas, built by Resort Custom Homes. Photography by Rachael Boling.
Large elegant backyard stone patio photo with a roof extension
Large elegant backyard stone patio photo with a roof extension

 Belluschi Consulting
Blaine Truitt Covert
Inspiration for a small contemporary one-story wood gray deck remodel in Portland with a roof extension
Inspiration for a small contemporary one-story wood gray deck remodel in Portland with a roof extension

 Keuka Studios, Inc
Cable Railing posts embedded into Brazilian Walnut (IPE) decking.
Inspiration for a modern balcony balcony remodel in New York with a roof extension
Inspiration for a modern balcony balcony remodel in New York with a roof extension

Sponsored
Fredericksburg, OH

High Point Cabinets
Columbus' Experienced Custom Cabinet Builder | 4x Best of Houzz Winner

 Flavin Architects
Modern glass house set in the landscape evokes a midcentury vibe. A modern gas fireplace divides the living area with a polished concrete floor from the greenhouse with a gravel floor. The frame is painted steel with aluminum sliding glass door. The front features a green roof with native grasses and the rear is covered with a glass roof.
Photo by: Gregg Shupe Photography

 Heather Garrett Design
The chance to build a lakeside weekend home in rural NC provided this Chapel Hill family with an opportunity to ditch convention and think outside the box. For instance, we traded the traditional boat dock with what's become known as the "party dock"… a floating lounge of sorts, complete with wet bar, TV, swimmer's platform, and plenty of spots for watching the water fun. Inside, we turned one bedroom into a gym with climbing wall - and dropped the idea of a dining room, in favor of a deep upholstered niche and shuffleboard table. Outdoor drapery helped blur the lines between indoor spaces and exterior porches filled with upholstery, swings, and places for lazy napping. And after the sun goes down....smores, anyone?
John Bessler

 Marvin Design Gallery by Eldredge Lumber
Integrity from Marvin Windows and Doors open this tiny house up to a larger-than-life ocean view.
Small farmhouse white two-story gable roof idea in Portland Maine with a metal roof
Small farmhouse white two-story gable roof idea in Portland Maine with a metal roof

 Crisp Architects
Rob Karosis
This is an example of a traditional porch design in New York with a roof extension.
This is an example of a traditional porch design in New York with a roof extension.

 brett zamore design
Patio kitchen - contemporary backyard and one-story concrete paver patio kitchen idea in Houston



Sponsored
Columbus, OH

Wannemacher Interiors
Customized Award-Winning Interior Design Solutions in Franklin Cnty OH


 Matt Garcia Design
CASEY DUNN
Mid-sized trendy outdoor shower deck photo in Austin with decking and a roof extension
Mid-sized trendy outdoor shower deck photo in Austin with decking and a roof extension

 ACM Design
Large mountain style stone beige front porch photo with a glass front door and a roof extension

 Gridley + Graves Photographers
Gridley + Graves Photographers
BeDe Design
Mid-sized country porch photo in Philadelphia with decking and a roof extension
Mid-sized country porch photo in Philadelphia with decking and a roof extension

Sponsored
Westerville, OH

Inspired Closets Columbus
Innovative & Creative Custom Closet Designer Servicing Franklin County

 Emilie Fournet Interiors
Caitlin Mogridge
Example of a small eclectic single-wall concrete floor and white floor laundry closet design in London with open cabinets, white walls, a stacked washer/dryer and white countertops
Example of a small eclectic single-wall concrete floor and white floor laundry closet design in London with open cabinets, white walls, a stacked washer/dryer and white countertops

 Fougeron Architecture FAIA
Photo by Joe Fletcher
Balcony - mid-sized contemporary balcony idea in San Francisco with a roof extension
Balcony - mid-sized contemporary balcony idea in San Francisco with a roof extension

1