
Search results for "House extension" in Home Design Ideas
 Centre Sky Architecture Ltd
Ryan Day Thompson
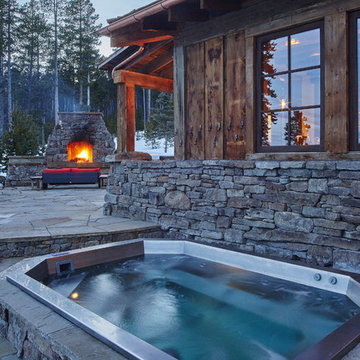
Example of a huge mountain style backyard stone patio design in Other with a roof extension
Example of a huge mountain style backyard stone patio design in Other with a roof extension
 Finesse, Inc.

This charming cottage has an updated Craftsman feel with its new siding, front porch, windows and fresh paint.
Photo: Jessica Abler, Los Angeles, CA
Mid-sized craftsman green one-story wood gable roof idea in Los Angeles
Mid-sized craftsman green one-story wood gable roof idea in Los Angeles
Find the right local pro for your project
 Abelow Sherman Architects LLC

Mid-sized beach style side porch photo in New York with decking and a roof extension

 Tarrs Home Improvements
Inspiration for a mid-sized timeless blue two-story vinyl gable roof remodel in New York
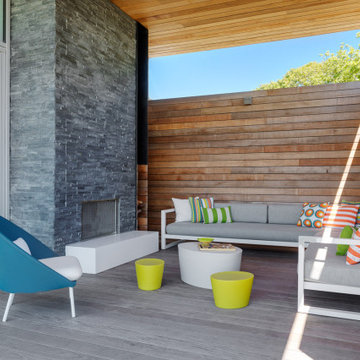
 ZeroEnergy Design
Example of a mid-sized trendy backyard deck design in Boston with a fireplace and a roof extension
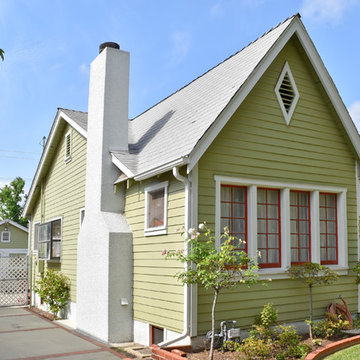 Finesse, Inc.
New siding, windows, trim, fascia boards, front porch supports, paint—even the chimney was rejuvenated in this cottage facelift.
Photo: Jessica Abler, Los Angeles, CA

Sponsored
Columbus, OH

Wannemacher Interiors
Customized Award-Winning Interior Design Solutions in Franklin Cnty OH

 Randy Angell Designs
Modern, raised, perimeter overflow swimming pool and poolside cabana

Patio - large contemporary backyard concrete paver patio idea in Dallas with a roof extension
Patio - large contemporary backyard concrete paver patio idea in Dallas with a roof extension
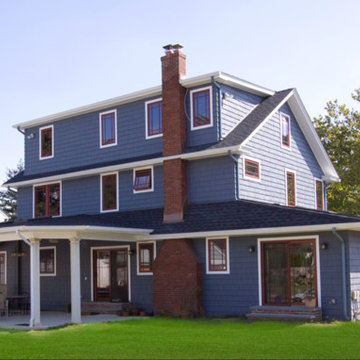 Tarrs Home Improvements
Inspiration for a large timeless blue three-story vinyl gable roof remodel in New York
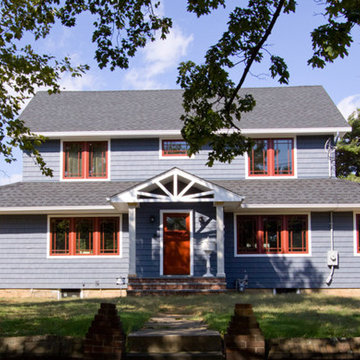 Tarrs Home Improvements
Inspiration for a mid-sized timeless blue three-story vinyl gable roof remodel in New York



 Kurber Construction LLC
Example of a large classic backyard concrete patio kitchen design in Milwaukee with a roof extension
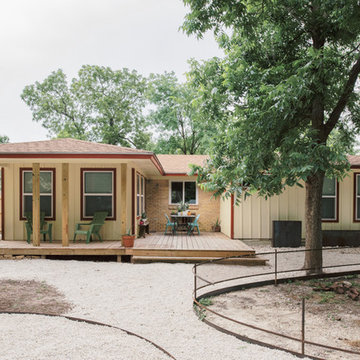
 Edward Road Design

This small 900ft2 house needed to grow along with its family. The two rear extensions created a living space and a master suite, along with a deck on the exterior.



 RADO ILIEV . DESIGN
Redevelopment and Extension of an Edwardian house in Streatham, London
Works included total interior refit and an addition of a 200 sqm basement floor.
The design is tailored to the requirements of a family of three.
The street appearance was kept nearly intact while the back façade to garden received extensions to ground floor and the new attic.
Ground living room opens to a garden with lush mature hedging and trees. First floor contains 3 bedrooms and 2 bathrooms. The attic provides 50 sqm suite with its own bathroom.
The new basement floor has a gym, wardrobe and a generous bathroom. Here also are the utility and an extra bedroom.
Natural light to basement is provided by a sunken courtyard with a stair leading to the garden.
Completed - 2019
Design – Rado Iliev
Photography – Assen Emilov

 BUNNYFiSH studio
Photos by Francis and Francis Photography
The Anderson Residence is ‘practically’ a new home in one of Las Vegas midcentury modern neighborhoods McNeil. The house is the current home of Ian Anderson the local Herman Miller dealer and Shanna Anderson of Leeland furniture family. When Ian first introduced CSPA studio to the project it was burned down house. Turns out that the house is a 1960 midcentury modern sister of two homes that was destroyed by arson in a dispute between landlord and tenant. Once inside the burned walls it was quite clear what a wonderful house it once was. Great care was taken to try and restore the house to a similar splendor. The reality is the remodel didn’t involve much of the original house, by the time the fire damage was remediated there wasn’t much left. The renovation includes an additional 1000 SF of office, guest bedroom, laundry, mudroom, guest toilet outdoor shower and a garage. The roof line was raised in order to accommodate a forced air mechanical system, but care was taken to keep the lines long and low (appearing) to match the midcentury modern style.
The House is an H-shape. Typically houses of this time period would have small rooms with long narrow hallways. However in this case with the walls burned out one can see from one side of the house to other creating a huge feeling space. It was decided to totally open the East side of the house and make the kitchen which gently spills into the living room and wood burning fireplace the public side. New windows and a huge 16’ sliding door were added all the way around the courtyard so that one can see out and across into the private side. On the west side of the house the long thin hallway is opened up by the windows to the courtyard and the long wall offers an opportunity for a gallery style art display. The long hallway opens to two bedrooms, shared bathroom and master bedroom. The end of the hallway opens to a casual living room and the swimming pool area.
The house has no formal dining room but a 15’ custom crafted table by Ian’s sculptor father that is an extension of the kitchen island.
The H-shape creates two covered areas, one is the front entry courtyard, fenced in by a Brazilian walnut enclosure and crowned by a steel art installation by Ian’s father. The rear covered courtyard is a breezy spot for chilling out on a hot desert day.
The pool was re-finished and a shallow soaking deck added. A new barbeque and covered patio added. Some of the large plant material was salvaged and nursed back to health and a complete new desert landscape was re-installed to bring the exterior to life.


Trendy single-wall light wood floor open concept kitchen photo in Dublin with an undermount sink, flat-panel cabinets, white cabinets, solid surface countertops, gray backsplash, stainless steel appliances and a peninsula
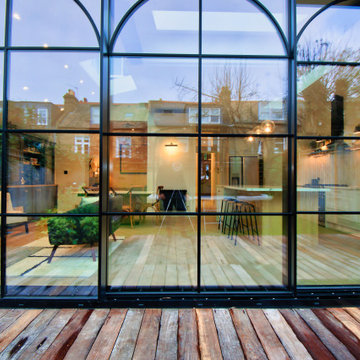
 AXE Construction
Modern Luxury House Extension: A Stunning Transformation!
Step into the future of home design with this breath-taking luxury house extension! Witness the seamless blend of contemporary elegance and cutting-edge architecture as we reveal this extraordinary transformation. From sleek lines and expansive glass walls to open-plan living spaces filled with natural light, this home is a perfect fusion of style, comfort, and innovation.
Every detail of this extension has been thoughtfully crafted to offer an elevated living experience, featuring state-of-the-art materials, exquisite finishes, and intelligent design solutions. Whether it’s the ultra-modern kitchen, spacious lounge area, or serene outdoor spaces that redefine relaxation, this extension redefines the meaning of modern luxury.
Join us on a tour through this awe-inspiring home and see how luxury meets functionality in the most beautiful way possible!




 User
UserMichelle Peek Photography .

Example of a large trendy backyard outdoor kitchen deck design in Toronto with a roof extension
Example of a large trendy backyard outdoor kitchen deck design in Toronto with a roof extension
6