
Search results for "House masters" in Home Design Ideas
 Lifestyle Homes, Inc.
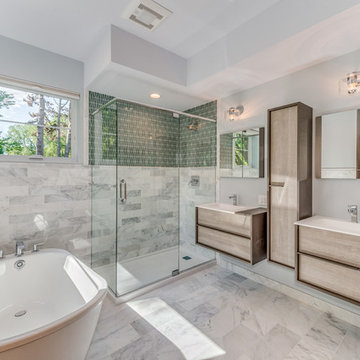
Transitional master white tile white floor bathroom photo in Chicago with flat-panel cabinets, light wood cabinets and a hinged shower door
 Arley Wholesale - Montgomery
Arley Wholesale

Alcove bathtub - mid-sized contemporary master porcelain tile alcove bathtub idea in Philadelphia with an undermount sink, flat-panel cabinets, white cabinets, white walls, a wall-mount toilet, glass countertops and white countertops
Alcove bathtub - mid-sized contemporary master porcelain tile alcove bathtub idea in Philadelphia with an undermount sink, flat-panel cabinets, white cabinets, white walls, a wall-mount toilet, glass countertops and white countertops

 M House Development
Picture Perfect House
Inspiration for a large farmhouse white two-story wood house exterior remodel in Chicago with a shingle roof
Inspiration for a large farmhouse white two-story wood house exterior remodel in Chicago with a shingle roof
Find the right local pro for your project

 User
UserAlise O'Brien Photography
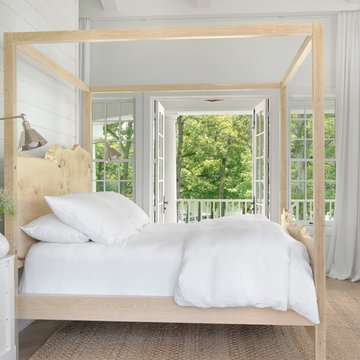
Example of a beach style light wood floor bedroom design in St Louis with white walls
Example of a beach style light wood floor bedroom design in St Louis with white walls
 Shotgun Double, LLC
Rashmi Pappu
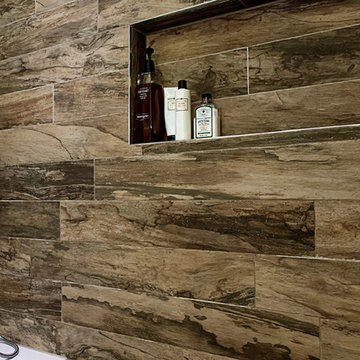
Example of a small transitional master gray tile and porcelain tile porcelain tile drop-in bathtub design in DC Metro with flat-panel cabinets, dark wood cabinets, quartz countertops, gray walls and a drop-in sink
Example of a small transitional master gray tile and porcelain tile porcelain tile drop-in bathtub design in DC Metro with flat-panel cabinets, dark wood cabinets, quartz countertops, gray walls and a drop-in sink
 dSPACE Studio Architecture
Tony Soluri
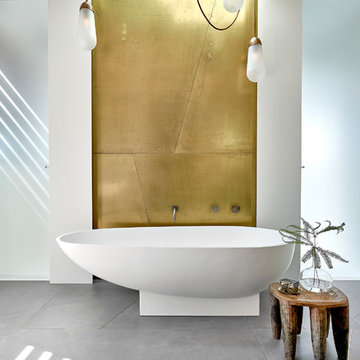
Trendy concrete floor and gray floor freestanding bathtub photo in Chicago with white countertops and white walls
Trendy concrete floor and gray floor freestanding bathtub photo in Chicago with white countertops and white walls

Sponsored
Columbus, OH

Wannemacher Interiors
Customized Award-Winning Interior Design Solutions in Franklin Cnty OH
 Banks Design Associates, LTD & Simply Home

Mid-sized beach style master porcelain tile and white floor corner shower photo in Portland Maine with furniture-like cabinets, green cabinets, gray walls, an undermount sink, marble countertops and a hinged shower door
 User

UserInspiration for a huge coastal master gray tile and marble tile porcelain tile and white floor doorless shower remodel in Miami with shaker cabinets, black cabinets, a two-piece toilet, multicolored walls, an undermount sink and marble countertops
 Penelope Daborn Ltd.
Randolph Ashey

Inspiration for a large transitional master carpeted bedroom remodel in Portland Maine with green walls, a standard fireplace and a plaster fireplace
Inspiration for a large transitional master carpeted bedroom remodel in Portland Maine with green walls, a standard fireplace and a plaster fireplace
 User

UserMaster Bedroom furniture and bedding. Design by Kimberly Parker Design, Alpine, Utah.
Mid-sized elegant carpeted and gray floor bedroom photo in Salt Lake City with gray walls
Mid-sized elegant carpeted and gray floor bedroom photo in Salt Lake City with gray walls
 User

UserDoorless shower - huge coastal master gray tile and marble tile porcelain tile and white floor doorless shower idea in Miami with shaker cabinets, black cabinets, a two-piece toilet, multicolored walls, an undermount sink and marble countertops

 Klopf Architecture
Klopf Architecture and Outer space Landscape Architects designed a new warm, modern, open, indoor-outdoor home in Los Altos, California. Inspired by mid-century modern homes but looking for something completely new and custom, the owners, a couple with two children, bought an older ranch style home with the intention of replacing it.
Created on a grid, the house is designed to be at rest with differentiated spaces for activities; living, playing, cooking, dining and a piano space. The low-sloping gable roof over the great room brings a grand feeling to the space. The clerestory windows at the high sloping roof make the grand space light and airy.
Upon entering the house, an open atrium entry in the middle of the house provides light and nature to the great room. The Heath tile wall at the back of the atrium blocks direct view of the rear yard from the entry door for privacy.
The bedrooms, bathrooms, play room and the sitting room are under flat wing-like roofs that balance on either side of the low sloping gable roof of the main space. Large sliding glass panels and pocketing glass doors foster openness to the front and back yards. In the front there is a fenced-in play space connected to the play room, creating an indoor-outdoor play space that could change in use over the years. The play room can also be closed off from the great room with a large pocketing door. In the rear, everything opens up to a deck overlooking a pool where the family can come together outdoors.
Wood siding travels from exterior to interior, accentuating the indoor-outdoor nature of the house. Where the exterior siding doesn’t come inside, a palette of white oak floors, white walls, walnut cabinetry, and dark window frames ties all the spaces together to create a uniform feeling and flow throughout the house. The custom cabinetry matches the minimal joinery of the rest of the house, a trim-less, minimal appearance. Wood siding was mitered in the corners, including where siding meets the interior drywall. Wall materials were held up off the floor with a minimal reveal. This tight detailing gives a sense of cleanliness to the house.
The garage door of the house is completely flush and of the same material as the garage wall, de-emphasizing the garage door and making the street presentation of the house kinder to the neighborhood.
The house is akin to a custom, modern-day Eichler home in many ways. Inspired by mid-century modern homes with today’s materials, approaches, standards, and technologies. The goals were to create an indoor-outdoor home that was energy-efficient, light and flexible for young children to grow. This 3,000 square foot, 3 bedroom, 2.5 bathroom new house is located in Los Altos in the heart of the Silicon Valley.
Klopf Architecture Project Team: John Klopf, AIA, and Chuang-Ming Liu
Landscape Architect: Outer space Landscape Architects
Structural Engineer: ZFA Structural Engineers
Staging: Da Lusso Design
Photography ©2018 Mariko Reed
Location: Los Altos, CA
Year completed: 2017

Sponsored
Columbus, OH

EverHome Improvement & Design
Top Choice for Reliable Tile & Stone | Franklin County, Ohio

 Greene Design LLC
Photography by Jack Gardner
Large industrial gray two-story mixed siding exterior home idea in Miami with a shed roof
Large industrial gray two-story mixed siding exterior home idea in Miami with a shed roof

 Thomas Roszak Architecture, LLC
Photo credit: Scott McDonald @ Hedrich Blessing
7RR-Ecohome:
The design objective was to build a house for a couple recently married who both had kids from previous marriages. How to bridge two families together?
The design looks forward in terms of how people live today. The home is an experiment in transparency and solid form; removing borders and edges from outside to inside the house, and to really depict “flowing and endless space”. The house floor plan is derived by pushing and pulling the house’s form to maximize the backyard and minimize the public front yard while welcoming the sun in key rooms by rotating the house 45-degrees to true north. The angular form of the house is a result of the family’s program, the zoning rules, the lot’s attributes, and the sun’s path. We wanted to construct a house that is smart and efficient in terms of construction and energy, both in terms of the building and the user. We could tell a story of how the house is built in terms of the constructability, structure and enclosure, with a nod to Japanese wood construction in the method in which the siding is installed and the exposed interior beams are placed in the double height space. We engineered the house to be smart which not only looks modern but acts modern; every aspect of user control is simplified to a digital touch button, whether lights, shades, blinds, HVAC, communication, audio, video, or security. We developed a planning module based on a 6-foot square room size and a 6-foot wide connector called an interstitial space for hallways, bathrooms, stairs and mechanical, which keeps the rooms pure and uncluttered. The house is 6,200 SF of livable space, plus garage and basement gallery for a total of 9,200 SF. A large formal foyer celebrates the entry and opens up to the living, dining, kitchen and family rooms all focused on the rear garden. The east side of the second floor is the Master wing and a center bridge connects it to the kid’s wing on the west. Second floor terraces and sunscreens provide views and shade in this suburban setting. The playful mathematical grid of the house in the x, y and z axis also extends into the layout of the trees and hard-scapes, all centered on a suburban one-acre lot.
Many green attributes were designed into the home; Ipe wood sunscreens and window shades block out unwanted solar gain in summer, but allow winter sun in. Patio door and operable windows provide ample opportunity for natural ventilation throughout the open floor plan. Minimal windows on east and west sides to reduce heat loss in winter and unwanted gains in summer. Open floor plan and large window expanse reduces lighting demands and maximizes available daylight. Skylights provide natural light to the basement rooms. Durable, low-maintenance exterior materials include stone, ipe wood siding and decking, and concrete roof pavers. Design is based on a 2' planning grid to minimize construction waste. Basement foundation walls and slab are highly insulated. FSC-certified walnut wood flooring was used. Light colored concrete roof pavers to reduce cooling loads by as much as 15%. 2x6 framing allows for more insulation and energy savings. Super efficient windows have low-E argon gas filled units, and thermally insulated aluminum frames. Permeable brick and stone pavers reduce the site’s storm-water runoff. Countertops use recycled composite materials. Energy-Star rated furnaces and smart thermostats are located throughout the house to minimize duct runs and avoid energy loss. Energy-Star rated boiler that heats up both radiant floors and domestic hot water. Low-flow toilets and plumbing fixtures are used to conserve water usage. No VOC finish options and direct venting fireplaces maintain a high interior air quality. Smart home system controls lighting, HVAC, and shades to better manage energy use. Plumbing runs through interior walls reducing possibilities of heat loss and freezing problems. A large food pantry was placed next to kitchen to reduce trips to the grocery store. Home office reduces need for automobile transit and associated CO2 footprint. Plan allows for aging in place, with guest suite than can become the master suite, with no need to move as family members mature.
 Giulietti Schouten Weber Architects
David Papazian


Freestanding bathtub - mid-sized contemporary master beige tile freestanding bathtub idea in Portland with medium tone wood cabinets, an undermount sink, quartzite countertops and flat-panel cabinets
Freestanding bathtub - mid-sized contemporary master beige tile freestanding bathtub idea in Portland with medium tone wood cabinets, an undermount sink, quartzite countertops and flat-panel cabinets
 Duey Built
Freestanding bathtub - large contemporary master glass tile porcelain tile freestanding bathtub idea with flat-panel cabinets, medium tone wood cabinets, beige walls and an integrated sink


 Wiedemann Architects LLC

Daytime view of home from side of cliff. This home has wonderful views of the Potomac River and the Chesapeake and Ohio Canal park.
Anice Hoachlander, Hoachlander Davis Photography LLC
 Phase One Design
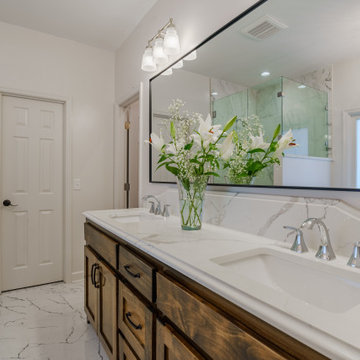
Phase One took this cramped, dated lake house into a flowing, open space to maximize highly trafficked areas and provide a better sense of togetherness. Upon discovering a master bathroom leak, we also updated the bathroom giving it a sensible and functional lift in style.
 Photolux Commercial Studio
Christian Lalonde - Photolux Commercial Studio

Example of a trendy master white tile white floor freestanding bathtub design in Ottawa with flat-panel cabinets, medium tone wood cabinets, gray walls, an undermount sink and a hinged shower door
Example of a trendy master white tile white floor freestanding bathtub design in Ottawa with flat-panel cabinets, medium tone wood cabinets, gray walls, an undermount sink and a hinged shower door
2