
Search results for "House numbers" in Home Design Ideas
 Landmark Building Inc
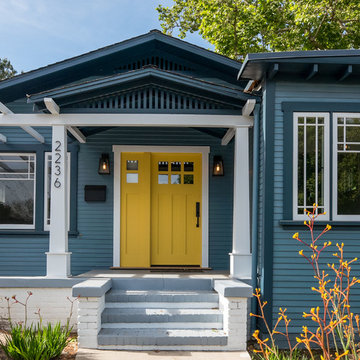
Example of a mid-sized arts and crafts one-story wood gable roof design in Los Angeles

 Bardwell Homes
 Louisiana style, fresh approach to Classic Louisiana style of A. Hays Town.
Photo by Craig Saucier
Inspiration for a mid-sized timeless white two-story brick house exterior remodel in New Orleans with a hip roof and a shingle roof
Inspiration for a mid-sized timeless white two-story brick house exterior remodel in New Orleans with a hip roof and a shingle roof

 Gordon Tobey Developments
Mountain craftsman style one and a half storey home, Energy-star certified, located in Brighton, Ontario.
Photo by © Daniel Vaughan (vaughangroup.ca)
Find the right local pro for your project
 Giulietti Schouten Weber Architects
Sally Painter
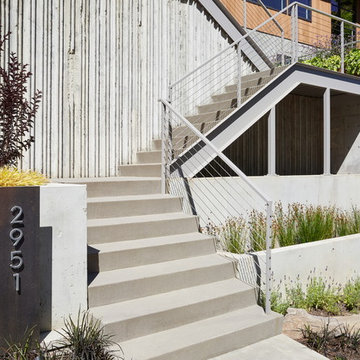
Large trendy black three-story wood flat roof photo in Portland with a metal roof
Large trendy black three-story wood flat roof photo in Portland with a metal roof

 Kelly & Stone Architects
Roger Wade Studio
Inspiration for a large rustic brown backyard and two-story stone and wood house exterior remodel in Sacramento with a fire pit and a roof extension
Inspiration for a large rustic brown backyard and two-story stone and wood house exterior remodel in Sacramento with a fire pit and a roof extension

 The Kitchen Company
Historic beach house kitchen remodel designed by John Fecke
Madison, Connecticut To get more detailed information copy and paste this link into your browser. https://thekitchencompany.com/blog/featured-kitchen-stately-historic-cottage-renovation
Photographer, Dennis Carbo
 Bayer Landscape Architecture, PLLC
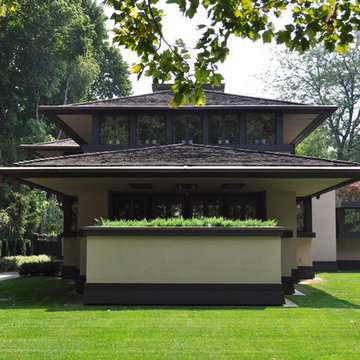
Example of a large arts and crafts two-story exterior home design in New York


 Complete Remodeling and Restoration

Inspiration for a 1960s white one-story gable roof remodel in Seattle with a shingle roof and a black roof
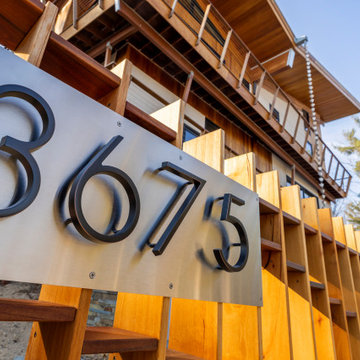
 Allegretti Architects, Inc.
Metal house numbers against a custom wood fence designed to match the butterfly roof pattern
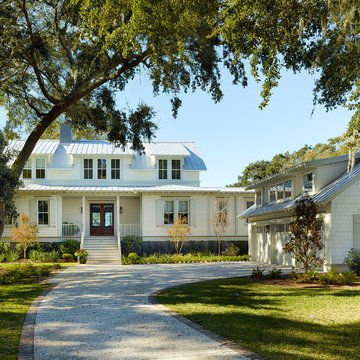


 Built Custom Homes, LLC
Rick Mattson Photography
Inspiration for a coastal white two-story wood exterior home remodel in Orange County
Inspiration for a coastal white two-story wood exterior home remodel in Orange County

 Laughlin Homes & Restoration Inc
Gourmet kitchen designed around locally acquired historic apothecary casework. Photo by Blake Mistich.
Country dark wood floor kitchen photo in Austin with shaker cabinets, white cabinets, white backsplash, subway tile backsplash, stainless steel appliances and an island
Country dark wood floor kitchen photo in Austin with shaker cabinets, white cabinets, white backsplash, subway tile backsplash, stainless steel appliances and an island
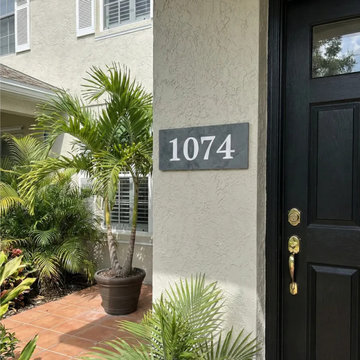
 The Bespoke Sign House
Modern slate house numbers on a stucco exterior, commonly seen in warmer US states such as Florida and California.
Inspiration for a mid-sized contemporary terra-cotta tile and red floor front door remodel in Tampa with beige walls and a black front door
Inspiration for a mid-sized contemporary terra-cotta tile and red floor front door remodel in Tampa with beige walls and a black front door



 Jarrett Design
This beautiful farmhouse kitchen in soft grey tones bridge the gap between old and new. Thermador appliances work hard for the avid cooks who live here. Design by Jarrett Design, LLC. Cabinetry by Plain & Fancy Cabinetry. Counters by Bucks County Soapstone. Matt Villano Photography

 Clopay
Clopay Canyon Ridge Collection faux wood carriage house garage doors are made from a durable, low-maintenance composite material that won't rot, warp or crack. Can be painted or stained. Overhead operation.

 Charlie Cho Photography
Project for Kristy Elaine, Keller Williams
Inspiration for a mid-sized country white one-story mixed siding gable roof remodel in Los Angeles with a shingle roof
Inspiration for a mid-sized country white one-story mixed siding gable roof remodel in Los Angeles with a shingle roof

 Prime 1 Builders
Inspiration for a transitional u-shaped light wood floor and beige floor kitchen remodel with an undermount sink, shaker cabinets, gray backsplash, stainless steel appliances, a peninsula, white countertops, turquoise cabinets and window backsplash

Sponsored
Columbus, OH

Hope Restoration & General Contracting
Columbus Design-Build, Kitchen & Bath Remodeling, Historic Renovations
 Felix Sanchez Photography
Felix Sanchez
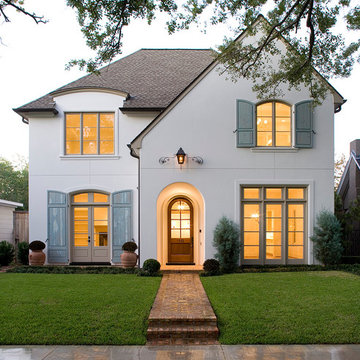
Example of a classic white two-story gable roof design in Houston
Example of a classic white two-story gable roof design in Houston

 Caine & Company
Lovely transitional style custom home in Scottsdale, Arizona. The high ceilings, skylights, white cabinetry, and medium wood tones create a light and airy feeling throughout the home. The aesthetic gives a nod to contemporary design and has a sophisticated feel but is also very inviting and warm. In part this was achieved by the incorporation of varied colors, styles, and finishes on the fixtures, tiles, and accessories. The look was further enhanced by the juxtapositional use of black and white to create visual interest and make it fun. Thoughtfully designed and built for real living and indoor/ outdoor entertainment.

 Middlefork Luxury Home Builders
Rising amidst the grand homes of North Howe Street, this stately house has more than 6,600 SF. In total, the home has seven bedrooms, six full bathrooms and three powder rooms. Designed with an extra-wide floor plan (21'-2"), achieved through side-yard relief, and an attached garage achieved through rear-yard relief, it is a truly unique home in a truly stunning environment.
The centerpiece of the home is its dramatic, 11-foot-diameter circular stair that ascends four floors from the lower level to the roof decks where panoramic windows (and views) infuse the staircase and lower levels with natural light. Public areas include classically-proportioned living and dining rooms, designed in an open-plan concept with architectural distinction enabling them to function individually. A gourmet, eat-in kitchen opens to the home's great room and rear gardens and is connected via its own staircase to the lower level family room, mud room and attached 2-1/2 car, heated garage.
The second floor is a dedicated master floor, accessed by the main stair or the home's elevator. Features include a groin-vaulted ceiling; attached sun-room; private balcony; lavishly appointed master bath; tremendous closet space, including a 120 SF walk-in closet, and; an en-suite office. Four family bedrooms and three bathrooms are located on the third floor.
This home was sold early in its construction process.
Nathan Kirkman
58