
Search results for "House numbers" in Home Design Ideas
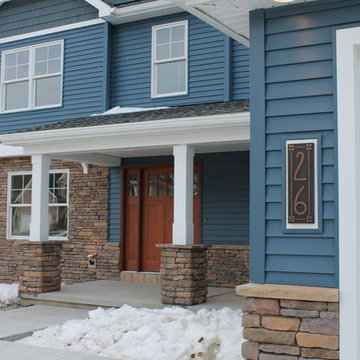


 Donald A. Gardner Architects
The storybook exterior features a front facing garage that is ideal for narrower lots. The arched garage bays add character to the whimsical exterior. This home enjoys a spacious single dining area while the kitchen is multi-functional with a center cook-top island and bar seating for casual eating and gathering. Two additional bedrooms are found upstairs, and are separated by a loft for privacy.

 Coats Homes
Description: Interior Design by Neal Stewart Designs ( http://nealstewartdesigns.com/). Architecture by Stocker Hoesterey Montenegro Architects ( http://www.shmarchitects.com/david-stocker-1/). Built by Coats Homes (www.coatshomes.com). Photography by Costa Christ Media ( https://www.costachrist.com/).
Others who worked on this project: Stocker Hoesterey Montenegro
Find the right local pro for your project


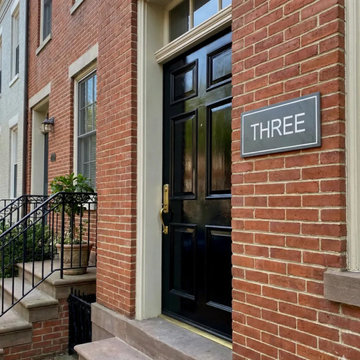
 The Bespoke Sign House
Engraved slate house sign mounted on a traditional red brick townhouse exterior, a style commonly seen in East Coast American homes. The clean typography and balanced layout create a refined, architectural look that complements both classic and contemporary properties.
Each sign is crafted from natural slate and deeply engraved for long-lasting clarity, ensuring the house name or number remains visible and durable in all weather conditions.



 Anders Lasater Architects
Architecture and Design by Anders Lasater Architects. Photos by Jeri Koegel.
Kitchen - coastal l-shaped medium tone wood floor kitchen idea in Orange County with an undermount sink, shaker cabinets, white cabinets, white backsplash, paneled appliances and an island
Kitchen - coastal l-shaped medium tone wood floor kitchen idea in Orange County with an undermount sink, shaker cabinets, white cabinets, white backsplash, paneled appliances and an island

Sponsored
Fredericksburg, OH

High Point Cabinets
Columbus' Experienced Custom Cabinet Builder | 4x Best of Houzz Winner

 Dan Nelson, Designs Northwest Architects
Pacific Northwest beach house, Pathway garden.
Inspiration for a mid-sized coastal gray two-story mixed siding gable roof remodel in Seattle with a shingle roof
Inspiration for a mid-sized coastal gray two-story mixed siding gable roof remodel in Seattle with a shingle roof

 Boswell Construction
Slanted walls
Custom front door
Frosted panel garage door
#buildboswell
Inspiration for a large contemporary beige two-story stucco flat roof remodel in Los Angeles
Inspiration for a large contemporary beige two-story stucco flat roof remodel in Los Angeles

 SoCal Contractor
Lori Dennis Interior Design
SoCal Contractor Construction
Mark Tanner Photography
Inspiration for a large timeless front door remodel in Los Angeles with a black front door
Inspiration for a large timeless front door remodel in Los Angeles with a black front door
 Significant Homes LLC
Douglas Vanderhorn Architects
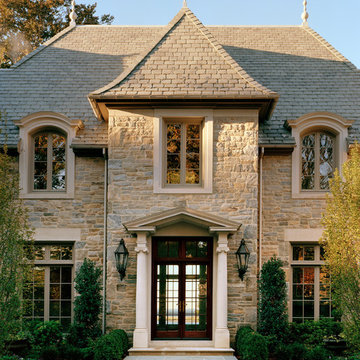
Inspiration for a timeless beige two-story stone exterior home remodel in New York
Inspiration for a timeless beige two-story stone exterior home remodel in New York

 Jules Duffy Designs
Design: Jules Duffy Design; This kitchen was gutted to the studs and renovated TWICE after 2 burst pipe events! It's finally complete! With windows and doors on 3 sides, the kitchen is flooded with amazing light and beautiful breezes. The finishes were selected from a driftwood palate as a nod to the beach one block away, The limestone floor (beyond practical) dares all to find the sand traveling in on kids' feet. Tons of storage and seating make this kitchen a hub for entertaining. Photography: Laura Moss


Sponsored
Columbus, OH

Hope Restoration & General Contracting
Columbus Design-Build, Kitchen & Bath Remodeling, Historic Renovations

 Anchor Builders

The homeowners loved the location of their small Cape Cod home, but they didn't love its limited interior space. A 10' addition along the back of the home and a brand new 2nd story gave them just the space they needed. With a classy monotone exterior and a welcoming front porch, this remodel is a refined example of a transitional style home.
Space Plans, Building Design, Interior & Exterior Finishes by Anchor Builders
Photos by Andrea Rugg Photography

 FineCraft Contractors, Design + Build
FineCraft Contractors, Inc.
Harrison Design
Small modern gray two-story stucco gable roof idea in DC Metro with a metal roof and a black roof
Small modern gray two-story stucco gable roof idea in DC Metro with a metal roof and a black roof
 Magleby Construction
Ann Parris

Country white two-story mixed siding gable roof photo in Salt Lake City with a metal roof
Country white two-story mixed siding gable roof photo in Salt Lake City with a metal roof

Sponsored
Fredericksburg, OH
High Point Cabinets
Columbus' Experienced Custom Cabinet Builder | 4x Best of Houzz Winner

 Bella Vista Company
Shoot2Sel
This is an example of a large craftsman front porch design in Dallas with decking and a roof extension.
This is an example of a large craftsman front porch design in Dallas with decking and a roof extension.
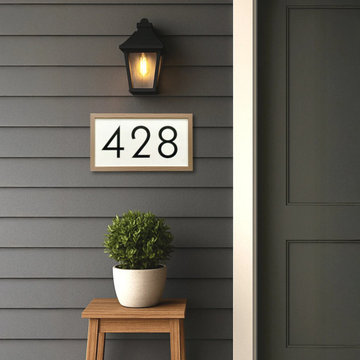
 Thomas Design Co
Horizontal framed address plaque crafted from long-lasting HDPE. Designed for a stylish, modern look on your home exterior. Fully customizable to display your house number.
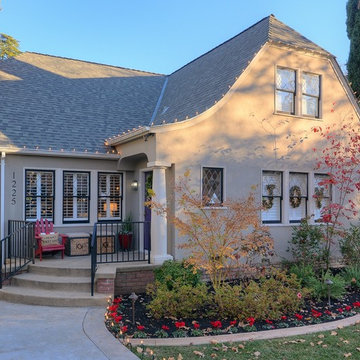
 Kerrie Kelly Design Lab
Brian Kellogg
Traditional beige two-story exterior home idea in Sacramento with a clipped gable roof
Traditional beige two-story exterior home idea in Sacramento with a clipped gable roof
54