
Search results for "House screen" in Home Design Ideas

 Accoya Wood
Accoya was used for all the superior decking and facades throughout the ‘Jungle House’ on Guarujá Beach. Accoya wood was also used for some of the interior paneling and room furniture as well as for unique MUXARABI joineries. This is a special type of joinery used by architects to enhance the aestetic design of a project as the joinery acts as a light filter providing varying projections of light throughout the day.
The architect chose not to apply any colour, leaving Accoya in its natural grey state therefore complimenting the beautiful surroundings of the project. Accoya was also chosen due to its incredible durability to withstand Brazil’s intense heat and humidity.
Credits as follows: Architectural Project – Studio mk27 (marcio kogan + samanta cafardo), Interior design – studio mk27 (márcio kogan + diana radomysler), Photos – fernando guerra (Photographer).



 Freestyle Interiors
Patio kitchen - large modern backyard tile patio kitchen idea in Miami with a roof extension
Find the right local pro for your project

 Chicago Specialty Gardens, Inc.
Mechanical pergola louvers, heaters, fire table and custom bar make this a 4-season destination. Photography: Van Inwegen Digital Arts.
Example of a trendy rooftop rooftop deck design in Chicago with a pergola
Example of a trendy rooftop rooftop deck design in Chicago with a pergola

 Murray Legge Architecture
Photo Whit Preston
Inspiration for a contemporary backyard l-shaped pool house remodel in Austin
Inspiration for a contemporary backyard l-shaped pool house remodel in Austin
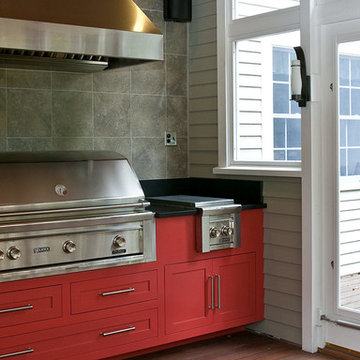
 Premier Builders, Inc.
An unusual screen house with built-in grill surrounded by red cabinets.
photo credit: Al Mallette
Outdoor kitchen deck - mid-sized traditional backyard outdoor kitchen deck idea in Boston with a roof extension
Outdoor kitchen deck - mid-sized traditional backyard outdoor kitchen deck idea in Boston with a roof extension

 Cynthia B. Wilson Interior Design
The 3 bathrooms in this 1970's house were in serious need of remodeling - as in gut and re-build - so the owners decided to have them all done at once and while at it, refinish the floors, refurnish the living room and furnish the new screen porch addition.
As a designer in a seasonal resort area, I am accustomed to working with my customers long distance. Using (and e-mailing) computer drafted renderings, product layout pages very professional builders, suppliers and steady communication, my client and I moved flawlessly through the challenges all remodel projects present.
My goal was to find fabrics and furnishings that reflected the home's original architectural Mid Century Modern integrity The house has very strong horizontal lines that I wanted to repeat in the furniture, bathroom fixtures, tile and light fixture selections.
Victoria McHugh Photography

Sponsored
Columbus, OH

Snider & Metcalf Interior Design, LTD
Leading Interior Designers in Columbus, Ohio & Ponte Vedra, Florida


 Jonathan Miller Architects
Large country white three-story concrete fiberboard house exterior idea with a metal roof
 Premier Builders, Inc.
An unusual screen house built on existing deck with built-in grill surrounded by red cabinets.
photo credit: Al Mallette
Inspiration for a mid-sized timeless backyard outdoor kitchen deck remodel in Boston with a roof extension
Inspiration for a mid-sized timeless backyard outdoor kitchen deck remodel in Boston with a roof extension
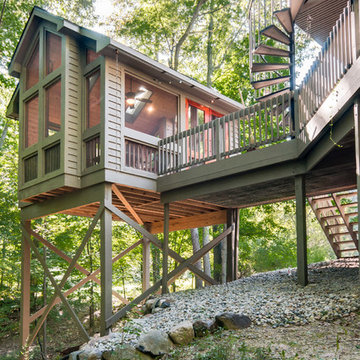

 Liz Harris/McKee Properties
This is an example of a transitional screened-in porch design with decking and a roof extension.
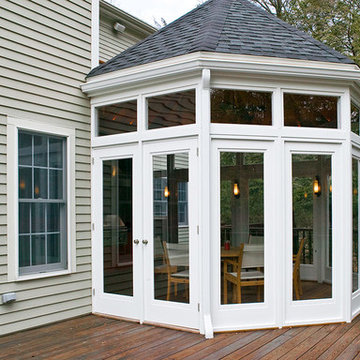 Premier Builders, Inc.
photo credit: Al Mallette
Inspiration for a timeless outdoor kitchen deck remodel in Boston
Inspiration for a timeless outdoor kitchen deck remodel in Boston

Sponsored
Delaware, OH

Buckeye Basements, Inc.
Central Ohio's Basement Finishing ExpertsBest Of Houzz '13-'21



 DEMESNE
Dallas - Rustic barn playhouse. A two level playhouse with sandbox on bottom, climbing wall on back, bunk beds and viewing area above. ©Shoot2Sell Photography
Photography by Shoot 2 Sell

 CMM Custom Homes
 http://www.dlauphoto.com/david/
David Lau
Inspiration for a large victorian green three-story wood gable roof remodel in New York
Inspiration for a large victorian green three-story wood gable roof remodel in New York

 Fluidesign Studio
Building Design, Plans, and Interior Finishes by: Fluidesign Studio I Builder: Structural Dimensions Inc. I Photographer: Seth Benn Photography
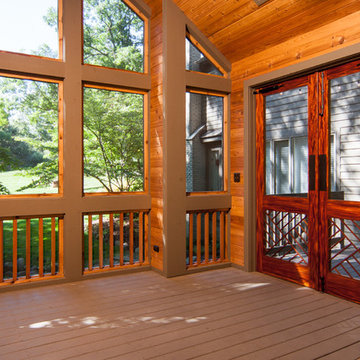
This is an example of a mid-sized traditional screened-in back porch design in Minneapolis with a roof extension.
This is an example of a mid-sized traditional screened-in back porch design in Minneapolis with a roof extension.


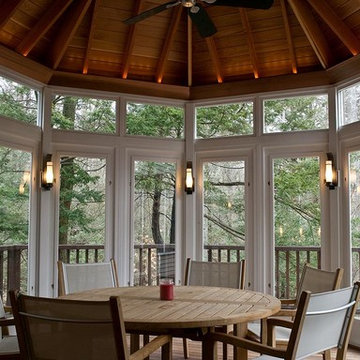 Premier Builders, Inc.
photo credit: Al Mallette
Example of a classic outdoor kitchen deck design in Boston
Example of a classic outdoor kitchen deck design in Boston
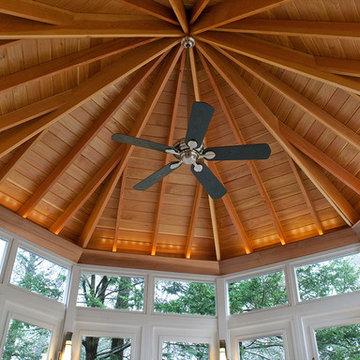 Premier Builders, Inc.
photo credit: Al Mallette
Example of a classic outdoor kitchen deck design in Boston
Example of a classic outdoor kitchen deck design in Boston


20