
Search results for "House screen" in Home Design Ideas

 Beth Webb Interiors
Emily Followill
Living room - coastal formal living room idea in Atlanta with a standard fireplace and white walls
Living room - coastal formal living room idea in Atlanta with a standard fireplace and white walls
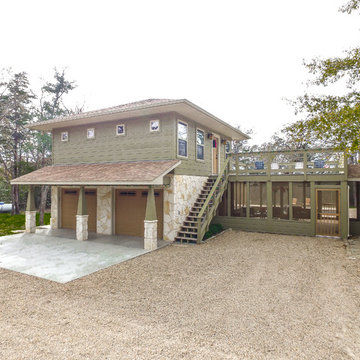


 Our Town Plans
Courtesy Coastal Living, a division of the Time Inc. Lifestyle Group, photograph by Tria Giovan. Coastal Living is a registered trademark of Time Inc and is used with permission.
Find the right local pro for your project

 John Kraemer & Sons
Builder: John Kraemer & Sons | Architect: Swan Architecture | Interiors: Katie Redpath Constable | Landscaping: Bechler Landscapes | Photography: Landmark Photography

 Starr Sanford Design
Wally Sears, Julia Starr Sanford, Mark David Major
Beach style porch photo in Jacksonville with a roof extension
Beach style porch photo in Jacksonville with a roof extension

 George Penniman Architects, LLC
Warren Jagger Photography
Example of a beach style kitchen design in Providence with shaker cabinets, white cabinets, white backsplash and subway tile backsplash
Example of a beach style kitchen design in Providence with shaker cabinets, white cabinets, white backsplash and subway tile backsplash

 Chris Pardo Design - Elemental Architecture
Dale Tu
Large contemporary gray three-story mixed siding flat roof idea in Seattle
Large contemporary gray three-story mixed siding flat roof idea in Seattle

Sponsored
Fredericksburg, OH

High Point Cabinets
Columbus' Experienced Custom Cabinet Builder | 4x Best of Houzz Winner

 Finish Line Building
Inspiration for a timeless porch remodel in Columbus with decking and a roof extension
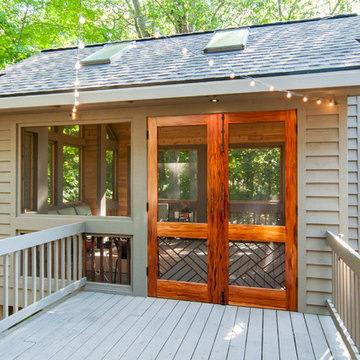
 CJ South Photography
CJ South
Inspiration for a rustic gray one-story mixed siding exterior home remodel in Detroit
Inspiration for a rustic gray one-story mixed siding exterior home remodel in Detroit


 Archadeck of Chicagoland
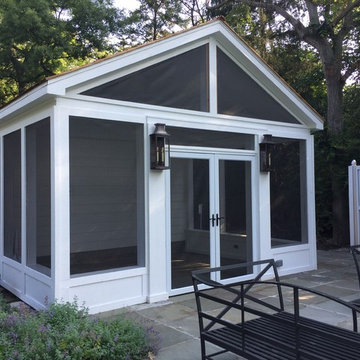
This unique screened porch was designed to serve as a pool house for these homeowners. The double doors allow for easier access in and out of the room, while the 18" knee wall allows for added privacy. The white color the homeowners chose greatly compliments the blue stone paver floor. This screened porch was custom designed and built by Winnetka, IL screened porch designer, Archadeck of Chicagoland.

 kelly mcguill home
Photographer: Eric Roth; Stylist: Tracey Parkinson
Inspiration for a mid-sized coastal screened-in porch remodel in Boston with decking and a roof extension
Inspiration for a mid-sized coastal screened-in porch remodel in Boston with decking and a roof extension

 Hills & Grant
Photo: Lisa Petrole
Huge trendy porcelain tile and gray floor front door photo in San Francisco with a medium wood front door and white walls
Huge trendy porcelain tile and gray floor front door photo in San Francisco with a medium wood front door and white walls


 Archadeck of Chicagoland
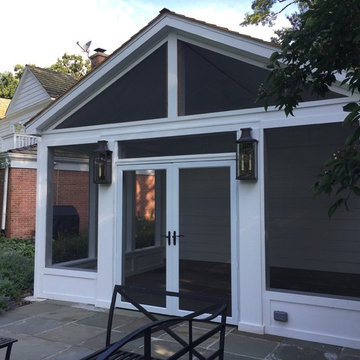
This unique screened porch was designed to serve as a pool house for these homeowners. The double doors allow for easier access in and out of the room, while the 18" knee wall allows for added privacy. The white color the homeowners chose greatly compliments the blue stone paver floor. This screened porch was custom designed and built by Winnetka, IL screened porch designer, Archadeck of Chicagoland.

 Bonnie Brock Landscape Design
This is an example of a mid-century modern front yard concrete paver landscaping in San Francisco.

 David Henig, Architect
Eric Rorer
Large 1950s gray two-story mixed siding gable roof photo in San Francisco
Large 1950s gray two-story mixed siding gable roof photo in San Francisco
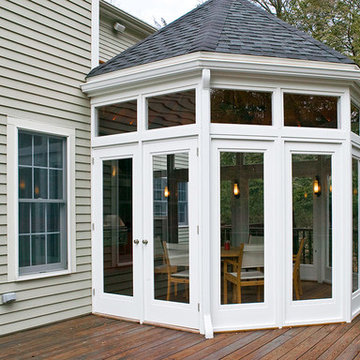
 Premier Builders, Inc.
An unusual screen house built on an existing deck.
photo credit: Al Mallette
Outdoor kitchen deck - mid-sized traditional backyard outdoor kitchen deck idea in Boston with a roof extension
Outdoor kitchen deck - mid-sized traditional backyard outdoor kitchen deck idea in Boston with a roof extension

Sponsored
Columbus, OH

Snider & Metcalf Interior Design, LTD
Leading Interior Designers in Columbus, Ohio & Ponte Vedra, Florida
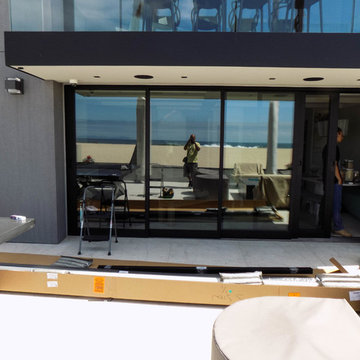



 Hanomoco Design
Black stained wood trellis, exterior night time image
Elegant patio photo in San Francisco
Elegant patio photo in San Francisco
16